Multiple Offers have been received. We have set on offer deadline for 4pm tomorrow, Sunday, August 30th. Welcome to luxury living in Chapel Grove! At an impressive 6,734 total square feet, with 4,384 square feet across the top two levels, this is truly one of the largest homes in the neighborhood. This exceptional, detached single-family home offers an impressive combination of space, extensive updates, beautiful outdoor living, & an unbeatable cul-de-sac location. The entire home has been freshly painted from top to bottom! The exterior has been professionally power washed, and the driveway has been newly paved. The roof was replaced in 2019, & the home features a three-zoned HVAC system, with all three systems replaced in 2020. One HVAC system also received a new compressor in 2026. The upper level features four spacious bedrooms & three full bathrooms, including a brand-new, beautifully updated primary bathroom that offers a stunning private retreat. The main level is designed for both everyday living & entertaining, featuring a bright solarium, updated kitchen with brand new Calacatta Gold Storm Quartz counter tops and Beautiful Dakota cabinets, a welcoming family room with a cozy fireplace with pellet stove insert , dedicated front office, & convenient main-level laundry. The expansive finished walkout basement provides exceptional additional living and entertaining space, complete with a wet bar, surround sound, movie area, two storage rooms, & plenty of additional storage. Step outside to the huge deck off the solarium or enjoy the beautiful patio directly off the walkout basement. The outdoor space is truly exceptional, featuring a huge fully fenced rear yard, beautiful landscaping, & an irrigation system. An oversized garage provides ample room for vehicles, storage, & more. Situated on a desirable cul-de-sac with sidewalks, this home offers privacy and a wonderful neighborhood setting while remaining conveniently located just minutes from Fort Meade, shopping, restaurants, & everyday conveniences. The community offers fantastic amenities including a community pool & playground. The WB&A trail is within walking distance! Luxury, space, extensive updates, & an incredible location—this is a rare opportunity to own one of Chapel Grove's largest & most impressive homes! Call today to schedule your tour!
Sold for $1,255,000
$1,255,000
808 Colette Ct, Odenton, MD 21113
4beds
6,146sqft
Single Family Residence
Built in 2005
0.3 Acres Lot
$1,255,100 Zestimate®
$204/sqft
$3,568 Estimated rent
Home value
$1,255,100
$1.18M - $1.33M
$3,568/mo
Zestimate® history
Owner options
List your home for rent
$3,568/mo
Rent Zestimate®
Find your next renter with Zillow Rental Manager. Plus, with online applications, you can quickly screen prospective tenants – for free.
$3,568/mo
Rent Zestimate®
Refinance and save
$6,267/mo
Est. payment
Refinancing to a lower rate could help reduce your monthly payments and save thousands over the life of the loan.
$6,267/mo
Est. payment
Explore your selling options
Work with a Zillow partner agent
Leverage their expertise and Zillow's premium Showcase listings to get your home seen by more buyers.
Get startedList with your own agent
Get your home in front of millions of buyers by listing it on Zillow.
Learn how to do itSell it yourself
Take full control of how buyers see your home on Zillow by listing For Sale by Owner (FSBO).
List your homeWhat's special
Plenty of additional storageBeautiful landscapingIrrigation systemBeautiful outdoor livingDesirable cul-de-sac with sidewalksConvenient main-level laundryBeautiful dakota cabinets
Zillow last checked:
Listing updated:
Listed by:
Jen Gruber 443-994-3967,
RE/MAX Leading Edge
Bought with:
Natalie Chamberlain, 657773
Taylor Properties
Source: Bright MLS,MLS#: MDAA2155352
Facts & features
Interior
Bedrooms & bathrooms
- Bedrooms: 4
- Bathrooms: 5
- Full bathrooms: 4
- 1/2 bathrooms: 1
- Main level bathrooms: 1
Basement
- Area: 2350
Heating
- Forced Air, Natural Gas, Electric
Cooling
- Central Air, Electric
Appliances
- Included: Dishwasher, Disposal, Dryer, Exhaust Fan, Microwave, Double Oven, Oven/Range - Gas, Refrigerator, Stainless Steel Appliance(s), Washer, Water Heater, Gas Water Heater
- Laundry: Main Level
Features
- Attic, Soaking Tub, Bathroom - Walk-In Shower, Ceiling Fan(s), Crown Molding, Family Room Off Kitchen, Open Floorplan, Kitchen Island, Kitchen - Table Space, Pantry, Primary Bath(s), Recessed Lighting, Upgraded Countertops, Walk-In Closet(s), 9'+ Ceilings, Cathedral Ceiling(s), High Ceilings, Vaulted Ceiling(s)
- Flooring: Hardwood, Ceramic Tile, Carpet, Wood
- Doors: Double Entry, Six Panel
- Windows: Screens
- Basement: Full,Finished,Rear Entrance,Sump Pump,Walk-Out Access,Windows
- Number of fireplaces: 1
- Fireplace features: Wood Burning, Insert
Interior area
- Total structure area: 6,734
- Total interior livable area: 6,146 sqft
- Finished area above ground: 4,384
- Finished area below ground: 1,762
Property
Parking
- Total spaces: 4
- Parking features: Garage Door Opener, Garage Faces Front, Oversized, Asphalt, Attached, Driveway
- Attached garage spaces: 2
- Uncovered spaces: 2
- Details: Garage Sqft: 400
Accessibility
- Accessibility features: None
Features
- Levels: Three
- Stories: 3
- Patio & porch: Porch, Patio, Deck
- Exterior features: Extensive Hardscape, Sidewalks, Street Lights
- Pool features: Community
- Fencing: Full
Lot
- Size: 0.3 Acres
- Features: Cul-De-Sac
Details
- Additional structures: Above Grade, Below Grade
- Parcel number: 020414990211764
- Zoning: R5
- Special conditions: Standard
Construction
Type & style
- Home type: SingleFamily
- Architectural style: Colonial
- Property subtype: Single Family Residence
Materials
- Brick, Vinyl Siding
- Foundation: Concrete Perimeter
Condition
- Excellent
- New construction: No
- Year built: 2005
Details
- Builder name: Winchester
Utilities & green energy
- Sewer: Public Sewer
- Water: Public
Community & HOA
Community
- Features: Pool
- Security: Monitored
- Subdivision: Chapel Grove
HOA
- Has HOA: Yes
- Amenities included: Common Grounds, Pool
- Services included: Common Area Maintenance, Pool(s)
- HOA fee: $72 monthly
- HOA name: CHAPEL GROVE
Location
- Region: Odenton
Financial & listing details
- Price per square foot: $204/sqft
- Tax assessed value: $1,048,067
- Annual tax amount: $11,684
- Date on market: 8/29/2026
- Listing agreement: Exclusive Right To Sell
- Listing terms: Cash,Conventional,VA Loan,Other
- Ownership: Fee Simple
Price history
| Date | Event | Price |
|---|---|---|
| 9/21/2026 | Sold | $1,255,000+5.6%$204/sqft |
Source:  Bright MLS #MDAA2155352 Report a problem Bright MLS #MDAA2155352 Report a problem | ||
| 8/31/2026 | Pending sale | $1,189,000$193/sqft |
Source: Bright MLS #MDAA2155352 Report a problem | ||
| 8/29/2026 | Listed for sale | $1,189,000+29.8%$193/sqft |
Source: Bright MLS #MDAA2155352 Report a problem | ||
| 5/11/2005 | Sold | $916,085$149/sqft |
Source: Public Record Report a problem | ||
Public tax history
| Year | Property taxes | Tax assessment |
|---|---|---|
| 2025 | $11,022 +3.1% | $1,033,800 +5.9% |
| 2024 | $10,690 +6.6% | $976,300 +6.3% |
| 2023 | $10,033 +11.5% | $918,800 +6.7% |
| 2022 | $9,001 +3.1% | $861,300 +3.1% |
| 2021 | $8,733 +3.1% | $835,700 +3.2% |
| 2020 | $8,474 +3.2% | $810,100 +3.3% |
| 2019 | $8,214 +6% | $784,500 +2.7% |
| 2018 | $7,745 +2.2% | $763,833 +2.8% |
| 2017 | $7,575 | $743,167 +2.9% |
| 2016 | -- | $722,500 |
| 2015 | -- | $722,500 |
| 2014 | -- | $722,500 -4.9% |
| 2013 | -- | $760,000 |
| 2012 | -- | $760,000 |
| 2011 | -- | $760,000 -8.9% |
| 2010 | -- | $834,170 +4.7% |
| 2009 | -- | $796,480 +5% |
| 2008 | -- | $758,790 +5.2% |
| 2007 | -- | $721,100 +10.5% |
| 2006 | -- | $652,852 +11.7% |
| 2005 | -- | $584,606 +3866.1% |
| 2004 | -- | $14,740 +2.9% |
| 2003 | -- | $14,322 +3% |
| 2002 | -- | $13,906 +3.1% |
| 2001 | -- | $13,490 |
Find assessor info on the county website
Neighborhood: 21113
Nearby homes
- $883,500-- bd2 ba3.3k sqft806 Colette Ct, Odenton, MD 21113Off Market
- $970,5006 bd5 ba5.6k sqft1616 Winesapp Dr, Odenton, MD 21113Off Market
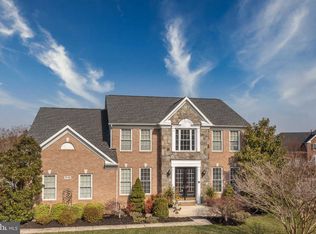
- $896,2004 bd4 ba3.4k sqft1618 Winesapp Dr, Odenton, MD 21113Off Market
- $1,000,4006 bd5 ba4.5k sqft1541 Star Stella Dr, Odenton, MD 21113Off Market
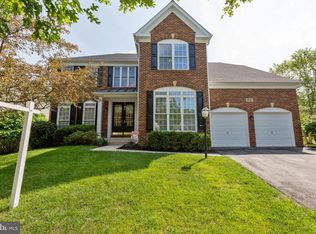
- $913,700-- bd4 ba2.9k sqft1539 Star Stella Dr, Odenton, MD 21113Off Market
- $853,600-- bd3 ba2.8k sqft1537 Star Stella Dr, Odenton, MD 21113Off Market
- $945,0005 bd4 ba4.8k sqft804 Colette Ct, Odenton, MD 21113Sold
- $988,5006 bd4 ba4.8k sqft1620 Winesapp Dr, Odenton, MD 21113Off Market
Nearby schools
GreatSchools rating
- 8/10Waugh Chapel Elementary SchoolGrades: PK-5Distance: 0.8 mi
- 9/10Arundel Middle SchoolGrades: 6-8Distance: 1.5 mi
- 8/10Arundel High SchoolGrades: 9-12Distance: 1.7 mi
Schools provided by the listing agent
- Elementary: Waugh Chapel
- Middle: Arundel
- High: Arundel
- District: Anne Arundel County Public Schools
Source: Bright MLS. This data may not be complete. We recommend contacting the local school district to confirm school assignments for this home.
Get a cash offer in 3 minutes
Find out how much your home could sell for in as little as 3 minutes with a no-obligation cash offer.
Estimated market value
$1,255,100
Get a cash offer in 3 minutes
Find out how much your home could sell for in as little as 3 minutes with a no-obligation cash offer.
Estimated market value
$1,255,100
- Maryland
- Anne Arundel County
- Odenton
- 21113
- 808 Colette Ct
