Skip main navigation
Off market
  • Tax assessed value
    $366,976

    808 Coulter Dr, Burkburnett, TX 76354

    4beds
    2,897sqft
    SingleFamily
    Built in 2016
    0.26 Acres Lot
    $-- Zestimate®
    $127/sqft
    $3,178 Estimated rent

    Home value

    Not available

    Estimated sales range

    Not available

    $3,178/mo

    Zestimate® history
    Loading
    Loading...

    Owner options

    List your home for rent

    $3,178/mo

    Rent Zestimate®

    Find your next renter with Zillow Rental Manager. Plus, with online applications, you can quickly screen prospective tenants – for free.

    Learn more

    $3,178/mo

    Rent Zestimate®

    Refinance and save

    $2,556/mo

    Est. payment

    Refinancing to a lower rate could help reduce your monthly payments and save thousands over the life of the loan.

    See today's rates

    $2,556/mo

    Est. payment

    Explore your selling options

    Work with a Zillow partner agent

    Leverage their expertise and Zillow's premium Showcase listings to get your home seen by more buyers.

    Get started

    List with your own agent

    Get your home in front of millions of buyers by listing it on Zillow.

    Learn how to do it

    Sell it yourself

    Take full control of how buyers see your home on Zillow by listing For Sale by Owner (FSBO).

    List your home

    What's special

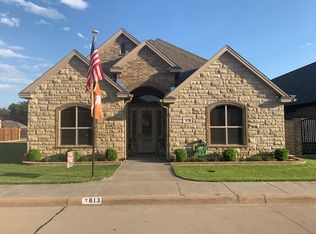
    Available for showing 11/17/20. Please text 580-281-0936 to schedule your showing. Prepare to be impressed! Gorgeous home on Coulter Drive in Burkburnett built in 2016. Impressive four/three/two home with 2897 sq. ft. living space plus 553 sq. ft. of beautiful covered patio with tv mount and nice size back yard. The oversized garage contains a safe room for protection during storm season. Entry area from garage contains a built-in desk along with four custom locker areas and extra storage. Unique features include beautiful open concept kitchen, dining, and family room. Kitchen contains stunning cabinets, gorgeous custom vent a hood, large center island with seating area for six barstools, extra large pantry with electric plugs for coffee makers, etc. plus granite counter tops throughout entire house. Dining room has bay windows and distinctively designed ceiling; you'll love it! Living area provides plenty of room for large family gatherings, gorgeous coffered ceilings, modern electric fireplace which creates a warm and cozy feeling on cold winter nights or create that perfect ambience year round by turning on the flames with no heat. Large master bedroom features three storage closets for added space that is always appreciated, plus stunning ceiling. Master bath is breathtaking with specialty lighting, oversized tub, walk in shower, plus his/her counters with added vanity area on her side, pull out laundry hamper, and tons of cabinet space. You will love the wrap around closet complete with abundent rod space, shoe shelves, and built in drawer space. Large utility room with two pull-out hampers and cabinets above. Two large bedrooms (both with large walk-in closets) plus a private bath complete the down stairs area. Extra large up stairs can serve as fourth bedroom as well as a second family/media room. Tons of walk-in attic storage is also accessible from bonus room upstairs. Bonus room has its own heating/cooling system which can be completely turned off when not in use. This home is completely encapsulated with spray foam in all roof areas, attic areas, and exterior walls to create a high energy efficient home. It is located within walking distance from the high school, football field, and baseball field. It is also within 15 minutes of Sheppard Air Force Base. The best thing about this home are the neighbors. You will never find a better group of people anywhere!

    This property is not currently displayed as for sale or rent on Zillow. This may be different from what's on other websites or public sources.

    Facts & features

    Interior

    Bedrooms & bathrooms
    • Bedrooms: 4
    • Bathrooms: 3
    • Full bathrooms: 3
    Heating
    • Other, Gas
    Cooling
    • Central
    Appliances
    • Included: Dishwasher, Garbage disposal, Microwave, Range / Oven
    Features
    • Flooring: Tile, Carpet, Laminate
    • Basement: None
    • Has fireplace: Yes
    Interior area
    • Total interior livable area: 2,897 sqft

    Property

    Parking
    • Total spaces: 5
    • Parking features: Garage - Attached, On-street
    Features
    • Exterior features: Stone, Brick
    • Has view: Yes
    • View description: City
    Lot
    • Size: 0.26 Acres
    Details
    • Parcel number: 100118

    Construction

    Type & style
    • Home type: SingleFamily
    Materials
    • Foundation: Slab
    • Roof: Composition
    Condition
    • Year built: 2016

    Community & HOA

    Location
    • Region: Burkburnett

    Financial & listing details

    • Price per square foot: $127/sqft
    • Tax assessed value: $366,976

    Price history

    DateEventPrice
    3/24/2021Listing removed--
    Source: Owner Report a problem
    11/24/2020Listing removed$389,000$134/sqft
    Source: Owner Report a problem
    11/14/2020Listed for sale$389,000$134/sqft
    Source: Owner Report a problem

    Public tax history

    YearProperty taxesTax assessment
    2023-- $366,976
    2022$4,426 +13.2%--
    2021$3,910 +4.5%--
    2020$3,742 +4.9%$272,493 +6.7%
    2019$3,569 +3.1%$255,427 +2%
    2018$3,463 +2.6%$250,425 +2.2%
    2017$3,376 +922.5%$245,019 +890%
    2016$330 +383.4%$24,750 +122.2%
    2015$68 $11,138 +92.9%
    2014$68 $5,775 +22.2%
    2013-- $4,725 -1.8%
    2012-- $4,813
    2011-- $4,813
    2010-- $4,813 -45%
    2009-- $8,750
    2008-- $8,750 -50%
    2007-- $17,500 +2337.3%
    2006-- $718 -59%
    2005-- $1,750
    Find assessor info on the county website

    Neighborhood: 76354

    Nearby schools

    GreatSchools rating
    Get pre-qualified for a loan
    At Zillow Home Loans, we can pre-qualify you in as little as 5 minutes with no impact to your credit score.

    An equal housing lender. NMLS #10287.
