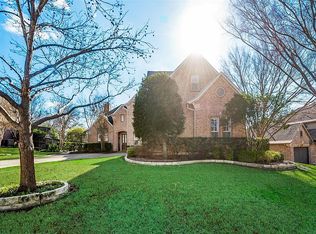
Nestled on over a third of an acre in one of Rockwall’s most picturesque and sought-after golf course communities—with winding, tree-lined streets and resort-style country club amenities—this stunning residence makes everyday living feel like a vacation. The opulently spacious, open-concept layout welcomes you with soaring ceilings and an abundance of windows that blur the line between indoors and outdoors, filling the space with natural light and revealing the peaceful views of your outdoor oasis. Boasting nearly 4,000 sq ft of thoughtfully curated design, this home offers five bedrooms—including primary suites on each level plus a guest suite downstairs—ensuring the utmost comfort, privacy, and an ideal setup for multi-generational living. Excellent craftsmanship delights you at every turn—from extensive millwork and stunning architectural details to built-ins and plantation shutters. This one-owner home has been meticulously maintained, with many major updates—including all rear windows recently replaced. The kitchen is plumbed for gas, allowing for an effortless conversion if you prefer to cook on a gas cooktop. Tree-lined backyard oasis with a refreshing pool and multiple entertaining areas is truly a dream come true, offering ultimate privacy and seclusion—a rare find nowadays. Located near the heart of the golf course community, the home is positioned on a peaceful stretch of Country Club Drive, where multiple entry points and alternate routes naturally flow traffic through other areas, keeping this section calm and lightly traveled. Enjoy low property taxes at just 1.6%, top-rated nearby Rockwall schools, and a prime location with easy access to major thoroughfares, Lake Ray Hubbard, and the iconic Harbor—featuring a vibrant blend of shopping, dining, and entertainment.
Sold
Price Unknown
808 Country Club Dr, Heath, TX 75032
5beds
3,828sqft
Single Family Residence
Built in 1999
0.34 Acres Lot
$747,900 Zestimate®
$--/sqft
$4,664 Estimated rent
Home value
$747,900
$696,000 - $808,000
$4,664/mo
Zestimate® history
Owner options
List your home for rent
$4,664/mo
Rent Zestimate®
Find your next renter with Zillow Rental Manager. Plus, with online applications, you can quickly screen prospective tenants – for free.
$4,664/mo
Rent Zestimate®
Refinance and save
$178/mo
Est. payment
Refinancing to a lower rate could help reduce your monthly payments and save thousands over the life of the loan.
$178/mo
Est. payment
Explore your selling options
Work with a Zillow partner agent
Leverage their expertise and Zillow's premium Showcase listings to get your home seen by more buyers.
Get startedList with your own agent
Get your home in front of millions of buyers by listing it on Zillow.
Learn how to do itSell it yourself
Take full control of how buyers see your home on Zillow by listing For Sale by Owner (FSBO).
List your homeWhat's special
Refreshing poolTree-lined backyard oasisAbundance of windowsFive bedroomsUltimate privacy and seclusionMultiple entertaining areasThoughtfully curated design
Zillow last checked:
Listing updated:
Listed by:
Anastasia Riley 0611902 972-984-0511,
Coldwell Banker Realty Frisco 972-712-8500
Bought with:
Kristine Durham
Regal, REALTORS
Source: NTREIS,MLS#: 20952802
Facts & features
Interior
Bedrooms & bathrooms
- Bedrooms: 5
- Bathrooms: 4
- Full bathrooms: 4
Primary bedroom
- Features: Dual Sinks, Double Vanity, En Suite Bathroom, Garden Tub/Roman Tub, Separate Shower, Walk-In Closet(s)
- Level: First
- Dimensions: 12 x 18
Bedroom
- Level: First
- Dimensions: 11 x 12
Bedroom
- Features: En Suite Bathroom, Walk-In Closet(s)
- Level: Second
- Dimensions: 20 x 19
Bedroom
- Features: En Suite Bathroom, Walk-In Closet(s)
- Level: Second
- Dimensions: 19 x 11
Bedroom
- Features: Walk-In Closet(s)
- Level: Second
- Dimensions: 11 x 15
Dining room
- Level: First
- Dimensions: 10 x 16
Family room
- Features: Fireplace
- Level: First
- Dimensions: 19 x 19
Game room
- Level: Second
- Dimensions: 14 x 30
Kitchen
- Features: Breakfast Bar, Built-in Features, Eat-in Kitchen, Kitchen Island, Pantry, Stone Counters
- Level: First
- Dimensions: 16 x 13
Living room
- Level: First
- Dimensions: 13 x 15
Heating
- Central, Electric
Cooling
- Central Air, Electric
Appliances
- Included: Double Oven, Dishwasher, Electric Cooktop, Gas Cooktop, Gas Oven, Microwave
- Laundry: Laundry in Utility Room
Features
- Eat-in Kitchen, High Speed Internet, Kitchen Island, Open Floorplan, Pantry, Cable TV, Walk-In Closet(s)
- Flooring: Carpet, Ceramic Tile, Other
- Windows: Bay Window(s), Shutters
- Has basement: No
- Number of fireplaces: 1
- Fireplace features: Family Room
Interior area
- Total interior livable area: 3,828 sqft
Property
Parking
- Total spaces: 3
- Parking features: Driveway, Garage, Garage Faces Side
- Attached garage spaces: 3
- Has uncovered spaces: Yes
Features
- Levels: Two
- Stories: 2
- Patio & porch: Front Porch, Covered
- Exterior features: Rain Gutters
- Has private pool: Yes
- Pool features: In Ground, Outdoor Pool, Pool, Private, Water Feature, Community
- Fencing: Metal,Wood
Lot
- Size: 0.34 Acres
- Features: Interior Lot, Landscaped, Subdivision, Few Trees
Details
- Parcel number: 000000047552
Construction
Type & style
- Home type: SingleFamily
- Architectural style: Traditional,Detached
- Property subtype: Single Family Residence
Materials
- Brick
- Foundation: Slab
- Roof: Composition
Condition
- Year built: 1999
Utilities & green energy
- Sewer: Public Sewer
- Water: Public
- Utilities for property: Natural Gas Available, Sewer Available, Water Available, Cable Available
Community & HOA
Community
- Features: Clubhouse, Playground, Pickleball, Pool, Tennis Court(s), Trails/Paths
- Security: Carbon Monoxide Detector(s), Smoke Detector(s)
- Subdivision: Buffalo Creek Country Club
HOA
- Has HOA: Yes
- Services included: All Facilities, Association Management
- HOA fee: $178 quarterly
- HOA name: Goodwin & Company
- HOA phone: 855-289-6007
Location
- Region: Heath
Financial & listing details
- Tax assessed value: $733,796
- Annual tax amount: $11,150
- Date on market: 6/4/2025
- Cumulative days on market: 152 days
- Listing terms: Cash,Conventional,FHA,VA Loan
Price history
| Date | Event | Price |
|---|---|---|
| 12/4/2025 | Sold | -- |
Source: NTREIS #20952802 Report a problem | ||
| 11/7/2025 | Pending sale | $765,000$200/sqft |
Source: NTREIS #20952802 Report a problem | ||
| 11/4/2025 | Contingent | $765,000$200/sqft |
Source: NTREIS #20952802 Report a problem | ||
| 10/13/2025 | Price change | $765,000-1.3%$200/sqft |
Source: NTREIS #20952802 Report a problem | ||
| 6/4/2025 | Listed for sale | $775,000$202/sqft |
Source: NTREIS #20952802 Report a problem | ||
Public tax history
| Year | Property taxes | Tax assessment |
|---|---|---|
| 2025 | $5,667 -14.5% | $724,905 +10% |
| 2024 | $6,627 +0.1% | $659,005 +10% |
| 2023 | $6,622 -21.5% | $599,095 +10% |
| 2022 | $8,434 -1.1% | $544,632 +10% |
| 2021 | $8,527 -6.7% | $495,120 +4.5% |
| 2020 | $9,143 | $473,610 +0.2% |
| 2019 | -- | $472,810 -0.8% |
| 2018 | $9,728 +7.3% | $476,650 +11.6% |
| 2017 | $9,063 +13.5% | $426,930 +2.9% |
| 2016 | $7,987 | $414,880 +9% |
| 2015 | $7,987 | $380,730 +5% |
| 2014 | $7,987 | $362,550 +4.3% |
| 2013 | -- | $347,570 -0.8% |
| 2012 | -- | $350,410 -0.8% |
| 2011 | -- | $353,250 -0.8% |
| 2010 | -- | $356,080 -0.8% |
| 2009 | -- | $358,920 -0.8% |
| 2008 | -- | $361,740 -0.8% |
| 2007 | -- | $364,600 +1% |
| 2006 | -- | $360,890 +4% |
| 2005 | -- | $347,000 |
| 2004 | -- | $347,000 -1.4% |
| 2003 | -- | $352,000 |
Find assessor info on the county website
Neighborhood: 75032
Nearby homes
- $685,2004 bd3 ba3.1k sqft810 Country Club Dr, Heath, TX 75032Off Market

- $822,5004 bd3 ba3.9k sqft806 Country Club Dr, Heath, TX 75032Off Market

- $795,3004 bd4 ba3.7k sqft812 Country Club Dr, Heath, TX 75032Off Market
- $686,4004 bd3 ba3.3k sqft804 Country Club Dr, Heath, TX 75032Off Market
- $673,4006 bd3 ba3.2k sqft807 Eagle Pass, Heath, TX 75032Off Market
- $707,2005 bd4 ba3.5k sqft805 Eagle Pass, Heath, TX 75032Off Market
- $881,6005 bd4 ba4k sqft809 Country Club Dr, Heath, TX 75032Off Market
- $631,0004 bd3 ba2.6k sqft807 Country Club Dr, Heath, TX 75032Off Market
Nearby schools
GreatSchools rating
- 9/10Dorothy Smith Pullen Elementary SchoolGrades: PK-6Distance: 0.7 mi
- 8/10Maurine Cain Middle SchoolGrades: 7-8Distance: 0.9 mi
- 7/10Rockwall-Heath High SchoolGrades: 9-12Distance: 2 mi
Schools provided by the listing agent
- Elementary: Dorothy Smith Pullen
- Middle: Cain
- High: Heath
- District: Rockwall ISD
Source: NTREIS. This data may not be complete. We recommend contacting the local school district to confirm school assignments for this home.
Get a cash offer in 3 minutes
Find out how much your home could sell for in as little as 3 minutes with a no-obligation cash offer.
Estimated market value
$747,900
Get a cash offer in 3 minutes
Find out how much your home could sell for in as little as 3 minutes with a no-obligation cash offer.
Estimated market value
$747,900
- Texas
- Rockwall County
- Heath
- 75032
- 808 Country Club Dr
