Set within the highly sought-after Del Rio neighborhood, just minutes from Del Rio Country Club, this exceptional single-level residence, originally designed by architect Thom Torvend, offers 4,006 sq. ft. of luxurious living, featuring 4 bedrooms, 3.5 baths, and a dedicated office/library with custom built-in shelving. Beautifully remodeled by Chris Reed, the home blends timeless elegance with modern sophistication in a thoughtfully designed layout. The grand entry introduces a truly expansive great room, designed to impress with its scale, natural light, and seamless connection to the outdoors. Walls of windows frame the breathtaking backyard, while a built-in bar enhances the space for effortless entertaining. The gourmet kitchen is both functional and stunning, complete with an oversized island with sink, gas cooktop, double ovens, built-in refrigerator and freezer, generous storage, and a walk-in pantry. The adjoining breakfast area and formal dining room offer ideal spaces for both casual and formal gatherings. Plantation shutters are showcased throughout. A spacious bedroom with walk-in closet is complemented by a full bath with exterior access ideal for guests or convenient poolside use. An oversized laundry room with abundant cabinetry and sink adds everyday functionality. The home also features a sophisticated office/library, a half bath, and two additional bedrooms with walk-in closets. The primary suite serves as a luxurious sanctuary with direct backyard access, a large walk-in closet, and a spa-like bath with dual sinks, a sunken soaking tub, and walk-in shower. The backyard is nothing short of spectacularcustom designed by Chris Reed with limestone floors, a dramatic fire feature, and an exceptional outdoor kitchen with Viking appliances. A covered patio, expansive lounge and entertaining areas, and a stunning pool and spa with gold tile detailing and automatic cover complete this resort-style setting. A gated motor court and 3-car garage offer privacy, flexibility, and ample space for parking and entertaining. 2026-03-26
Sold for $1,650,000
$1,650,000
808 Country Club Dr, Modesto, CA 95356
4beds
4,006sqft
Single Family Residence
Built in 1989
0.46 Acres Lot
$1,652,100 Zestimate®
$412/sqft
$3,837 Estimated rent
Home value
$1,652,100
$1.50M - $1.82M
$3,837/mo
Zestimate® history
Owner options
List your home for rent
$3,837/mo
Rent Zestimate®
Find your next renter with Zillow Rental Manager. Plus, with online applications, you can quickly screen prospective tenants – for free.
$3,837/mo
Rent Zestimate®
Refinance and save
$10,743/mo
Est. payment
Refinancing to a lower rate could help reduce your monthly payments and save thousands over the life of the loan.
$10,743/mo
Est. payment
Explore your selling options
Work with a Zillow partner agent
Leverage their expertise and Zillow's premium Showcase listings to get your home seen by more buyers.
Get startedList with your own agent
Get your home in front of millions of buyers by listing it on Zillow.
Learn how to do itSell it yourself
Take full control of how buyers see your home on Zillow by listing For Sale by Owner (FSBO).
List your homeWhat's special
Zillow last checked:
Source: PMZ Real Estate,MLS#: 226032312
Facts & features
Interior
Bedrooms & bathrooms
- Bedrooms: 4
- Bathrooms: 3
- Full bathrooms: 3
Appliances
- Included: Freezer, Dishwasher, Disposal, Microwave, Refrigerator
Features
- Has basement: No
Interior area
- Total structure area: 4,006
- Total interior livable area: 4,006 sqft
Property
Parking
- Total spaces: 3
Features
- Has private pool: Yes
Lot
- Size: 0.46 Acres
Details
- Parcel number: 004007045000
Construction
Type & style
- Home type: SingleFamily
- Property subtype: Single Family Residence
Materials
- Stucco, Wood
Condition
- Year built: 1989
Community & HOA
Location
- Region: Modesto
Financial & listing details
- Price per square foot: $412/sqft
- Tax assessed value: $1,292,885
- Date on market: 3/19/2026
- Lease term: Contact For Details
Price history
| Date | Event | Price |
|---|---|---|
| 5/29/2026 | Sold | $1,650,000+3.1%$412/sqft |
Source: Public Record Report a problem | ||
| 3/26/2026 | Pending sale | $1,599,900$399/sqft |
Source: MetroList Services of CA #226032312 Report a problem | ||
| 3/19/2026 | Listed for sale | $1,599,900+65.8%$399/sqft |
Source: MetroList Services of CA #226032312 Report a problem | ||
| 4/21/2008 | Sold | $965,000+46.2%$241/sqft |
Source: MetroList Services of CA #80026875 Report a problem | ||
| 3/29/2002 | Sold | $660,000+32%$165/sqft |
Source: MetroList Services of CA #132201450 Report a problem | ||
| 6/5/2000 | Sold | $500,000+6.6%$125/sqft |
Source: MetroList Services of CA #132000632 Report a problem | ||
| 2/23/1996 | Sold | $469,000$117/sqft |
Source: Public Record Report a problem | ||
Public tax history
| Year | Property taxes | Tax assessment |
|---|---|---|
| 2026 | -- | $1,292,885 +2% |
| 2025 | $14,639 +3.7% | $1,267,535 +2% |
| 2024 | $14,123 +1.9% | $1,242,683 +2% |
| 2023 | $13,866 +5.9% | $1,218,318 +5.1% |
| 2022 | $13,097 +10.5% | $1,159,500 +6.6% |
| 2021 | $11,848 +19.5% | $1,087,500 +19.2% |
| 2020 | $9,911 -0.8% | $912,000 |
| 2019 | $9,988 -0.8% | $912,000 |
| 2018 | $10,064 +0.4% | $912,000 |
| 2017 | $10,025 +0.7% | $912,000 |
| 2016 | $9,958 +26.4% | $912,000 +2.8% |
| 2015 | $7,877 | $887,000 +25% |
| 2014 | $7,877 | $709,500 +6.1% |
| 2012 | -- | $669,000 -10.9% |
| 2011 | -- | $751,000 -16.6% |
| 2010 | -- | $900,000 -8.6% |
| 2009 | -- | $984,300 +32.6% |
| 2008 | -- | $742,294 +2% |
| 2007 | -- | $727,740 +2% |
| 2006 | -- | $713,472 +2% |
| 2005 | -- | $699,483 +2% |
| 2004 | $7,317 +1.6% | $685,768 +1.9% |
| 2003 | $7,201 | $673,200 +29.4% |
| 2002 | -- | $520,200 +2% |
| 2001 | $5,464 -1% | $510,000 +0.6% |
| 2000 | $5,520 | $506,930 |
Find assessor info on the county website
Neighborhood: 95356
Nearby homes
- $1,455,3003 bd2 ba3.1k sqft804 Country Club Dr, Modesto, CA 95356Off Market
- $1,536,8003 bd3 ba3.8k sqft812 Country Club Dr, Modesto, CA 95356Off Market
- $2,043,9003 bd3 ba2.9k sqft809 Country Club Dr, Modesto, CA 95356Off Market

- $2,307,2006 bd6 ba5.6k sqft900 Country Club Dr, Modesto, CA 95356Off Market
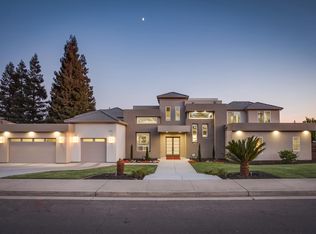
- $1,526,4004 bd3 ba4.3k sqft800 Country Club Dr, Modesto, CA 95356Off Market
- $1,266,8003 bd4 ba2.7k sqft805 Country Club Dr, Modesto, CA 95356Off Market
- $278,6852 bd2 ba3.1k sqft901 Country Club Dr, MODESTO, CA 95356Off Market
- $3,000,0003 bd3 ba4.2k sqft901 Country Club Dr, Modesto, CA 95356Sold
Nearby schools
GreatSchools rating
- 6/10Stanislaus Elementary SchoolGrades: K-6Distance: 2.2 mi
- 4/10Prescott Junior High SchoolGrades: 7-8Distance: 4.1 mi
- 7/10Joseph A. Gregori High SchoolGrades: 9-12Distance: 3.3 mi
Get a cash offer in 3 minutes
Find out how much your home could sell for in as little as 3 minutes with a no-obligation cash offer.
Estimated market value
$1,652,100
Get a cash offer in 3 minutes
Find out how much your home could sell for in as little as 3 minutes with a no-obligation cash offer.
Estimated market value
$1,652,100
- California
- Stanislaus County
- Modesto
- 95356
- 808 Country Club Dr
