Tucked inside the gated community of Southwood, where amenities like a pool, tennis courts, and shuffleboard is just a short walk away, you'll find this beautifully designed 2-bedroom, 2-bath home with a bonus room and the largest floor plan in the neighborhood, boasting 1,912 SQFT. As you enter the home you're greeted by a large foyer, soaring 14-ft ceilings, eye-catching archways, and a spacious open layout. The large living room will accommodate all your oversized furniture and décor and features a double track12-ft sliding glass door that opens to the screened lanai, which is perfect for indoor and outdoor living. The spacious kitchen offers lots of storage space for all your cooking tools and additional appliances, an eat-in area, a nice size pantry closet, an 11-ft breakfast bar, and new dishwasher. The split-bedroom layout gives added privacy, and the oversized primary suite includes a tray ceiling, lots of natural light, a (10' x 5.10'') walk-in closet , a roomy on suite with dual vanities, separate shower, and a garden tub to relax and have some me time. If any of this sounds like something that interests you, make a call and schedule a showing. And for peace of mind, the roof is approx. 4-years-old and HVAC system is approx. 6-year-old.
Closed
$365,500
808 CRESTWOOD Drive, St. Augustine, FL 32086
2beds
1,912sqft
Single Family Residence
Built in 2004
5,227 Square Feet Lot
$366,700 Zestimate®
$191/sqft
$2,190 Estimated rent
Home value
$366,700
$345,000 - $392,000
$2,190/mo
Zestimate® history
Owner options
List your home for rent
$2,190/mo
Rent Zestimate®
Find your next renter with Zillow Rental Manager. Plus, with online applications, you can quickly screen prospective tenants – for free.
$2,190/mo
Rent Zestimate®
Refinance and save
$2,593/mo
Est. payment
Refinancing to a lower rate could help reduce your monthly payments and save thousands over the life of the loan.
$2,593/mo
Est. payment
Explore your selling options
Work with a Zillow partner agent
Leverage their expertise and Zillow's premium Showcase listings to get your home seen by more buyers.
Get startedList with your own agent
Get your home in front of millions of buyers by listing it on Zillow.
Learn how to do itSell it yourself
Take full control of how buyers see your home on Zillow by listing For Sale by Owner (FSBO).
List your homeWhat's special
Gated communityScreened lanaiSplit-bedroom layoutLarge foyerLots of storage spaceEat-in areaOversized primary suite
Zillow last checked:
Listing updated:
Listed by:
Todd Beals 904-588-2083,
FLORIDA HOMES REALTY & MTG LLC 904-996-9115
Bought with:
STEVEN WALT, 3018703
GREAT EXPECTATIONS REALTY
Source: realMLS,MLS#: 2098603
Facts & features
Interior
Bedrooms & bathrooms
- Bedrooms: 2
- Bathrooms: 2
- Full bathrooms: 2
Primary bedroom
- Description: Tray Ceiling, Huge walk In Closet measures Approx. 10.3 X 5.10Sliding Door to Patio, Huge
- Level: Main
- Area: 239.4 Square Feet
- Dimensions: 17.10 x 14.00
Bedroom 2
- Description: Walk-In Closet
- Level: Main
- Area: 130 Square Feet
- Dimensions: 12.50 x 10.40
Bonus room
- Description: Ceiling Fan, 9 Ft. Ceiling
- Level: Main
- Area: 140 Square Feet
- Dimensions: 14.00 x 10.00
Dining room
- Description: Tile Floor, Open Layout
- Level: Main
- Area: 140 Square Feet
- Dimensions: 14.00 x 10.00
Kitchen
- Description: Eat in Kitchen, 11 Ft. Eating Bar, Pantry Closet, 14 Ft Ceiling
- Level: Main
- Area: 274.4 Square Feet
- Dimensions: 19.60 x 14.00
Living room
- Description: 14 Ft. Ceiling, 12 Ft. Sliding door to Screened Room
- Level: Main
- Area: 374 Square Feet
- Dimensions: 22.00 x 17.00
Heating
- Central, Electric
Cooling
- Central Air, Electric
Appliances
- Included: Dishwasher, Disposal, Electric Range, Ice Maker, Microwave, Refrigerator, Washer/Dryer Stacked
- Laundry: Electric Dryer Hookup
Features
- Breakfast Bar, Built-in Features, Ceiling Fan(s), Eat-in Kitchen, Entrance Foyer, Open Floorplan, Primary Bathroom -Tub with Separate Shower, Split Bedrooms, Vaulted Ceiling(s), Walk-In Closet(s)
- Flooring: Carpet, Tile
Interior area
- Total structure area: 2,559
- Total interior livable area: 1,912 sqft
Property
Parking
- Total spaces: 2
- Parking features: Attached, Garage, Garage Door Opener
- Attached garage spaces: 2
Features
- Stories: 1
- Patio & porch: Rear Porch, Screened
- Fencing: Other
- Has view: Yes
- View description: Trees/Woods
Lot
- Size: 5,227 Square Feet
- Dimensions: 53.5 x 100
Details
- Parcel number: 1817520870
- Zoning description: Single Family
Construction
Type & style
- Home type: SingleFamily
- Architectural style: Ranch
- Property subtype: Single Family Residence
- Attached to another structure: Yes
Materials
- Block, Stucco
- Roof: Shingle
Condition
- New construction: No
- Year built: 2004
Utilities & green energy
- Sewer: Public Sewer
- Water: Public
- Utilities for property: Cable Connected, Electricity Connected, Sewer Connected, Water Connected
Community & HOA
Community
- Security: Smoke Detector(s)
- Subdivision: Southwood
HOA
- Has HOA: Yes
- Amenities included: Pool, Gated, Security, Tennis Court(s)
- Services included: Maintenance Grounds
- HOA fee: $205 monthly
- HOA name: Southwood
Location
- Region: Saint Augustine
Financial & listing details
- Price per square foot: $191/sqft
- Tax assessed value: $344,905
- Annual tax amount: $2,223
- Date on market: 7/15/2025
- Listing terms: Cash,Conventional,FHA,VA Loan
- Road surface type: Asphalt
Price history
| Date | Event | Price |
|---|---|---|
| 12/1/2025 | Sold | $365,500-3.8%$191/sqft |
Source:  realMLS #2098603 Report a problem realMLS #2098603 Report a problem | ||
| 10/25/2025 | Pending sale | $379,900$199/sqft |
Source: realMLS #2098603 Report a problem | ||
| 8/7/2025 | Price change | $379,900-2.6%$199/sqft |
Source: realMLS #2098603 Report a problem | ||
| 7/15/2025 | Listed for sale | $389,900$204/sqft |
Source: realMLS #2098603 Report a problem | ||
Public tax history
| Year | Property taxes | Tax assessment |
|---|---|---|
| 2025 | $2,538 +14.1% | $207,350 +2.9% |
| 2024 | $2,223 +2.3% | $201,506 +3% |
| 2023 | $2,174 +0.8% | $195,637 +3% |
| 2022 | $2,158 +1% | $189,939 +3% |
| 2021 | $2,137 +0.4% | $184,407 +1.4% |
| 2020 | $2,128 -1.5% | $181,861 +2.3% |
| 2019 | $2,160 | $177,772 -7% |
| 2018 | $2,160 -25.8% | $191,142 +2.3% |
| 2017 | $2,911 | $186,769 +3.9% |
| 2016 | $2,911 +0.5% | $179,769 +6% |
| 2015 | $2,896 +6.6% | $169,529 +4.7% |
| 2014 | $2,717 | $161,878 +3.6% |
| 2013 | -- | $156,254 +0.3% |
| 2012 | -- | $155,826 -3.9% |
| 2011 | -- | $162,218 -0.9% |
| 2010 | -- | $163,610 -5.8% |
| 2009 | -- | $173,610 -19.4% |
| 2008 | -- | $215,346 -13% |
| 2007 | -- | $247,466 +8.7% |
| 2006 | -- | $227,630 +48% |
| 2005 | -- | $153,850 |
Find assessor info on the county website
Neighborhood: 32086
Nearby homes
- $365,7002 bd2 ba2.2k sqft812 Crestwood Dr, Saint Augustine, FL 32086Off Market
- $330,7002 bd2 ba1.5k sqft804 Crestwood Dr, Saint Augustine, FL 32086Off Market
- $401,6003 bd2 ba2.3k sqft816 Crestwood Dr, Saint Augustine, FL 32086Off Market
- $365,1002 bd2 ba1.9k sqft800 Crestwood Dr, Saint Augustine, FL 32086Off Market
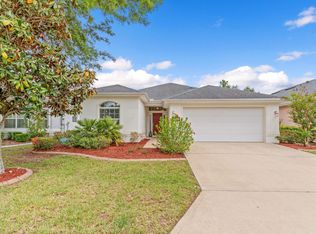
- $422,7002 bd2 ba1.9k sqft636 Knollwood Ln, Saint Augustine, FL 32086Off Market
- $354,9003 bd2 ba1.8k sqft820 Crestwood Dr, Saint Augustine, FL 32086Off Market
- $348,6002 bd2 ba1.7k sqft796 Crestwood Dr, Saint Augustine, FL 32086Off Market
- $375,0002 bd2 ba1.9k sqft817 Crestwood Dr, Saint Augustine, FL 32086Sold
Nearby schools
GreatSchools rating
- 7/10W. Douglas Hartley Elementary SchoolGrades: PK-5Distance: 1.3 mi
- 6/10Gamble Rogers Middle SchoolGrades: 6-8Distance: 2.4 mi
- 5/10Pedro Menendez High SchoolGrades: 8-12Distance: 3.7 mi
Schools provided by the listing agent
- Elementary: W. D. Hartley
- Middle: Gamble Rogers
- High: Pedro Menendez
Source: realMLS. This data may not be complete. We recommend contacting the local school district to confirm school assignments for this home.
Get a cash offer in 3 minutes
Find out how much your home could sell for in as little as 3 minutes with a no-obligation cash offer.
Estimated market value
$366,700
Get a cash offer in 3 minutes
Find out how much your home could sell for in as little as 3 minutes with a no-obligation cash offer.
Estimated market value
$366,700
- Florida
- Saint Johns County
- Saint Augustine
- 32086
- 808 CRESTWOOD Drive
Nearby cities
Nearby neighborhoods
Nearby zip codes
Other Saint Augustine Topics
