Skip main navigation
Off market
  • $256,200

    808 Cypress Dr, Baker, LA 70714

    3beds
    2,345sqft
    Single Family Residence, Residential
    Built in 1969
    0.46 Acres Lot
    $256,200 Zestimate®
    $109/sqft
    $1,803 Estimated rent

    Home value

    $256,200

    $243,000 - $269,000

    $1,803/mo

    Zestimate® history
    Loading
    Loading...

    Owner options

    List your home for rent

    $1,803/mo

    Rent Zestimate®

    Find your next renter with Zillow Rental Manager. Plus, with online applications, you can quickly screen prospective tenants – for free.

    Learn more

    $1,803/mo

    Rent Zestimate®

    Refinance and save

    $1,553/mo

    Est. payment

    Refinancing to a lower rate could help reduce your monthly payments and save thousands over the life of the loan.

    See today's rates

    $1,553/mo

    Est. payment

    Explore your selling options

    Work with a Zillow partner agent

    Leverage their expertise and Zillow's premium Showcase listings to get your home seen by more buyers.

    Get started

    List with your own agent

    Get your home in front of millions of buyers by listing it on Zillow.

    Learn how to do it

    Sell it yourself

    Take full control of how buyers see your home on Zillow by listing For Sale by Owner (FSBO).

    List your home

    What's special

    Large family roomHorseshoe drivewayLarge backyard

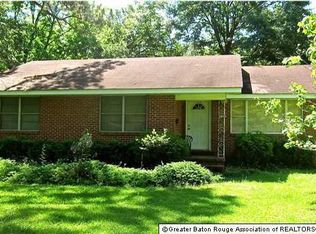
    Welcome to your dream home in the charming and highly sought-after location of Baker, LA. This beautiful 3 bedroom, 2 bathroom home offers a spacious and inviting floor plan with over 2,300 square feet of living space. As you enter, you'll be greeted by a large family room perfect for gatherings and relaxation. The modern open kitchen is a chef's delight with stainless steel appliances, ample counter space, and an abundance of storage. Whether you're cooking up a gourmet meal or entertaining guests, this kitchen is the perfect place to do it. Each of the three bedrooms is designed for maximum comfort and relaxation, offering the perfect retreat after a long day. The two full bathrooms feature elegant finishes and are perfect for accommodating your family's daily needs. Step outside to your own private oasis and discover a large backyard perfect for outdoor activities and entertaining. The horseshoe driveway offers plenty of room for parking, while the gated entrance adds an extra layer of security. Additional features include the convenience of additional storage in the shed and the peace of mind of a well-maintained and secure home. This home is truly a must-see, and with a price of only $259,900, it won't be on the market for long. Preferred settlement agent is Legacy Title. Don't miss out on this incredible opportunity to make your dream home a reality. Schedule your showing today!

    This property is not currently displayed as for sale or rent on Zillow. This may be different from what's on other websites or public sources.

    Zillow last checked:

    Listing updated:

    Listed by:

    Shannon Roberson,

    CeeGee Realty LLC

    Bought with:

    Fate Whiten, 995710735

    Keller Williams Realty Red Stick Partners

    Deante' Thomas, 0995692758

    Keller Williams Realty Red Stick Partners

    Source: ROAM MLS,MLS#: 2023008770MLS Logo

    Facts & features

    Interior

    Bedrooms & bathrooms
    • Bedrooms: 3
    • Bathrooms: 2
    • Full bathrooms: 2
    Rooms
    • Room types: Bedroom, Breakfast Room, Den, Primary Bedroom, Living Room
    Primary bedroom
    • Features: Ceiling Fan(s), En Suite Bath, Walk-In Closet(s)
    • Level: First
    • Area: 240
    • Dimensions: 20 x 12
    Bedroom 1
    • Level: First
    • Area: 85.5
    • Width: 9
    Bedroom 2
    • Level: First
    • Area: 114
    • Dimensions: 12 x 9.5
    Primary bathroom
    • Features: Double Vanity, Separate Shower
    Living room
    • Level: First
    • Area: 210
    • Dimensions: 15 x 14
    Heating
    • Central, Gas Heat
    Cooling
    • Central Air, Ceiling Fan(s)
    Appliances
    • Included: Elec Stove Con, Gas Stove Con, Dishwasher, Disposal, Ice Machine, Microwave, Range/Oven, Range Hood, Stainless Steel Appliance(s)
    • Laundry: Electric Dryer Hookup, Inside
    Features
    • Flooring: Ceramic Tile
    • Number of fireplaces: 1
    • Fireplace features: Wood Burning
    Interior area
    • Total structure area: 3,165
    • Total interior livable area: 2,345 sqft

    Property

    Parking
    • Total spaces: 2
    • Parking features: 2 Cars Park, Attached, Carport, Covered, Driveway
    • Has carport: Yes
    Features
    • Stories: 1
    • Patio & porch: Covered, Patio
    • Has spa: Yes
    • Spa features: Bath
    • Fencing: Chain Link,Full
    • Frontage length: 80
    Lot
    • Size: 0.46 Acres
    • Dimensions: 80 x 220
    Details
    • Additional structures: Storage
    • Parcel number: 01632833
    • Special conditions: Standard

    Construction

    Type & style
    • Home type: SingleFamily
    • Architectural style: Ranch
    • Property subtype: Single Family Residence, Residential
    Materials
    • Wood Siding, Brick
    • Foundation: Slab
    • Roof: Shingle
    Condition
    • New construction: No
    • Year built: 1969

    Utilities & green energy

    • Gas: City/Parish
    • Sewer: Public Sewer
    • Water: Public

    Community & HOA

    Community
    • Subdivision: Bakerfield
    Location
    • Region: Baker

    Financial & listing details

    • Price per square foot: $109/sqft
    • Tax assessed value: $242,150
    • Annual tax amount: $1,873
    • Price range: $254.9K - $256.2K
    • Date on market: 8/18/2023
    • Listing terms: Cash,Conventional,FHA,FMHA/Rural Dev,VA Loan

    Price history

    DateEventPrice
    8/8/2023Sold--
    Source: ROAM MLS #2023008770 Report a problem
    6/30/2023Pending sale$259,900$111/sqft
    Source: ROAM MLS #2023008770 Report a problem
    6/2/2023Listed for sale$259,900$111/sqft
    Source: ROAM MLS #2023008770 Report a problem
    3/6/2023Sold--
    Source: GSREIN #2377506 Report a problem
    12/19/2022Sold--
    Source: Public Record Report a problem

    Public tax history

    YearProperty taxesTax assessment
    2025$1,873 +3.7%$24,215
    2024$1,806 +354.6%$24,215 +127.2%
    2023$397 -66.8%$10,660
    2022$1,197 +0.9%$10,660
    2021$1,186 +194.6%$10,660
    2020$403 -67.6%$10,660 +0.1%
    2019$1,242 +1.3%$10,650
    2018$1,226 $10,650
    2017$1,226 $10,650
    2016$1,226 +2.6%$10,650
    2015$1,194 +0.4%$10,650
    2014$1,189 $10,650
    2013$1,189 +0.2%$10,650
    2012$1,187 +9.2%$10,650
    2011$1,088 +0%$10,650
    2010$1,088 +3029.7%$10,650 +77.5%
    2004$35 +9.4%$6,000 +2.6%
    2003$32 $5,850
    2002$32 +0%$5,850
    2001$32 0%$5,850
    2000$32 $5,850
    Find assessor info on the county website

    Neighborhood: 70714

    Nearby schools

    GreatSchools rating
    Schools provided by the listing agent
    • District: East Baton Rouge

    Source: ROAM MLS. This data may not be complete. We recommend contacting the local school district to confirm school assignments for this home.

    Get a cash offer in 3 minutes
    Find out how much your home could sell for in as little as 3 minutes with a no-obligation cash offer.
    Estimated market value
    $256,200
    Get a cash offer in 3 minutes
    Find out how much your home could sell for in as little as 3 minutes with a no-obligation cash offer.
    Estimated market value
    $256,200