Own a piece of history in this classic 1920's era home with wrap-around porch, mature trees and landscaping, picket fence adds charm and a welcoming touch, all nestled in the heart of historic Dunleath. Many updates without sacrificing character. High ceilings on main level, hardwood floors througout most of the main level and second story. Tons of space to spread out. Modern kitchen with island and sitting area for gathering friends and family. Screened porch, expansive deck, and yard level deck surrounded by garden space. Finished basement with bedroom, bath, and living room has separate entrance for college student, nanny, or flex living space. Walking distance to parks, schools, library, downtown, farmer's market. Historic school across the street is being carefully restored to be a new, innovative, sought-after arts magnet program for Guilford County Schools.
Sold for $565,000
$565,000
808 Cypress St, Greensboro, NC 27405
5beds
3,568sqft
Stick/Site Built, Residential, Single Family Residence
Built in 1916
0.25 Acres Lot
$583,100 Zestimate®
$--/sqft
$2,627 Estimated rent
Home value
$583,100
$531,000 - $641,000
$2,627/mo
Zestimate® history
Owner options
List your home for rent
$2,627/mo
Rent Zestimate®
Find your next renter with Zillow Rental Manager. Plus, with online applications, you can quickly screen prospective tenants – for free.
$2,627/mo
Rent Zestimate®
Refinance and save
$3,476/mo
Est. payment
Refinancing to a lower rate could help reduce your monthly payments and save thousands over the life of the loan.
$3,476/mo
Est. payment
Explore your selling options
Work with a Zillow partner agent
Leverage their expertise and Zillow's premium Showcase listings to get your home seen by more buyers.
Get startedList with your own agent
Get your home in front of millions of buyers by listing it on Zillow.
Learn how to do itSell it yourself
Take full control of how buyers see your home on Zillow by listing For Sale by Owner (FSBO).
List your homeWhat's special
Picket fenceWrap-around porchHigh ceilingsYard level deckHardwood floorsExpansive deckMature trees and landscaping
Zillow last checked:
Listing updated:
Listed by:
Kate Black 336-337-8064,
United Realty Group Inc
Bought with:
Kelly Creed, 288415
RE/MAX Realty Consultants
Source: Triad MLS,MLS#: 1157048
Facts & features
Interior
Bedrooms & bathrooms
- Bedrooms: 5
- Bathrooms: 4
- Full bathrooms: 3
- 1/2 bathrooms: 1
- Main level bathrooms: 1
Primary bedroom
- Level: Second
- Dimensions: 13.75 x 11
Bedroom 2
- Level: Second
- Dimensions: 16.75 x 10.75
Bedroom 3
- Level: Second
- Dimensions: 13.5 x 10.67
Bedroom 4
- Level: Second
- Dimensions: 13 x 8.17
Bedroom 5
- Level: Basement
- Dimensions: 11 x 10.1
Den
- Level: Main
- Dimensions: 19 x 11.08
Dining room
- Level: Main
- Dimensions: 15 x 12.08
Entry
- Level: Main
- Dimensions: 12.25 x 6.25
Kitchen
- Level: Main
- Dimensions: 14.17 x 13.42
Living room
- Level: Other
- Dimensions: 23.08 x 12.17
Office
- Level: Main
- Dimensions: 11 x 7.42
Other
- Level: Basement
- Dimensions: 10.33 x 6.5
Recreation room
- Level: Basement
- Dimensions: 21.17 x 10.08
Other
- Level: Second
- Dimensions: 10.5 x 9.08
Heating
- Dual Fuel System, Forced Air, Electric, Natural Gas
Cooling
- Central Air
Appliances
- Included: Microwave, Dishwasher, Disposal, Exhaust Fan, Free-Standing Range, Gas Water Heater
- Laundry: Laundry Room, Washer Hookup
Features
- Built-in Features, Ceiling Fan(s), Dead Bolt(s), Freestanding Tub, Kitchen Island, Pantry, Separate Shower, Solid Surface Counter
- Flooring: Carpet, Tile, Wood
- Doors: Storm Door(s)
- Windows: Storm Window(s)
- Basement: Finished, Basement
- Number of fireplaces: 3
- Fireplace features: Gas Log, Den, Living Room, Primary Bedroom
Interior area
- Total structure area: 3,568
- Total interior livable area: 3,568 sqft
- Finished area above ground: 2,885
- Finished area below ground: 683
Property
Parking
- Total spaces: 1
- Parking features: Driveway, Garage, Gravel, On Street, Detached
- Garage spaces: 1
- Has uncovered spaces: Yes
Features
- Levels: Two
- Stories: 2
- Patio & porch: Porch
- Exterior features: Garden
- Pool features: None
- Fencing: Fenced
Lot
- Size: 0.25 Acres
- Dimensions: 75 x 145
- Features: Historic District, Near Public Transit, Level, Flat
Details
- Additional structures: Storage
- Parcel number: 0004528
- Zoning: RS-7
- Special conditions: Owner Sale
- Other equipment: Sump Pump
Construction
Type & style
- Home type: SingleFamily
- Architectural style: Traditional
- Property subtype: Stick/Site Built, Residential, Single Family Residence
Materials
- Vinyl Siding, Wood Siding
Condition
- Year built: 1916
Utilities & green energy
- Sewer: Public Sewer
- Water: Public
Community & HOA
Community
- Security: Smoke Detector(s)
- Subdivision: Dunleath Historic District
HOA
- Has HOA: No
Location
- Region: Greensboro
Financial & listing details
- Tax assessed value: $347,500
- Annual tax amount: $5,049
- Date on market: 9/25/2024
- Cumulative days on market: 72 days
- Listing agreement: Exclusive Right To Sell
- Listing terms: Cash,Conventional,VA Loan
Price history
| Date | Event | Price |
|---|---|---|
| 1/3/2025 | Sold | $565,000 |
Source:  Triad MLS #1157048 Report a problem Triad MLS #1157048 Report a problem | ||
| 12/6/2024 | Pending sale | $565,000 |
Source: Triad MLS #1157048 Report a problem | ||
| 11/21/2024 | Price change | $565,000-3.4% |
Source: Triad MLS #1157048 Report a problem | ||
| 10/23/2024 | Price change | $585,000-2.3% |
Source: Triad MLS #1157048 Report a problem | ||
| 9/25/2024 | Listed for sale | $598,700+80.3% |
Source: Triad MLS #1157048 Report a problem | ||
| 1/9/2019 | Sold | $332,000+0.9% |
Source: Triad MLS #910496 Report a problem | ||
| 11/20/2018 | Pending sale | $329,000$92/sqft |
Source: NEW HOMES OF GREENSBORO REALTY LLC #910496 Report a problem | ||
| 11/17/2018 | Listed for sale | $329,000+14.7%$92/sqft |
Source: NEW HOMES OF GREENSBORO REALTY LLC #910496 Report a problem | ||
| 8/6/2014 | Sold | $286,950-4.1% |
Source: Triad MLS #707078 Report a problem | ||
| 6/20/2014 | Pending sale | $299,250$84/sqft |
Source: Allen Tate Company #707078 Report a problem | ||
| 5/17/2014 | Listed for sale | $299,250+51.9%$84/sqft |
Source: Allen Tate Company #707078 Report a problem | ||
| 4/8/2014 | Listing removed | $1,700 |
Source: Marathon Property Solutions Report a problem | ||
| 11/26/2013 | Price change | $1,700-2.9% |
Source: Marathon Property Solutions, LLC Report a problem | ||
| 10/8/2013 | Listed for rent | $1,750-10.3% |
Source: Marathon Property Solutions, LLC Report a problem | ||
| 12/1/2011 | Listing removed | $1,950$1/sqft |
Source: Tyler Redhead & McAlister Real Estate #622402 Report a problem | ||
| 9/28/2011 | Price change | $1,950-11.4%$1/sqft |
Source: Tyler Redhead & McAlister Real Estate Report a problem | ||
| 8/22/2011 | Listed for rent | $2,200$1/sqft |
Source: Tyler Redhead & McAlister Real Estate Report a problem | ||
| 1/23/2001 | Sold | $197,000$55/sqft |
Source: Public Record Report a problem | ||
Public tax history
| Year | Property taxes | Tax assessment |
|---|---|---|
| 2025 | $5,049 | $347,500 |
| 2024 | $5,049 | $347,500 |
| 2023 | $5,049 +2.8% | $347,500 |
| 2022 | $4,910 +19.5% | $347,500 +22% |
| 2021 | $4,110 +2.1% | $284,800 |
| 2018 | $4,024 +34.7% | $284,800 |
| 2017 | $2,988 | $284,800 +36% |
| 2016 | $2,988 | $209,400 |
| 2015 | $2,988 +12% | $209,400 +14% |
| 2014 | $2,668 | $183,700 |
| 2013 | -- | $183,700 |
| 2012 | -- | $183,700 -17% |
| 2011 | -- | $221,400 |
| 2010 | -- | $221,400 +5.6% |
| 2009 | -- | $209,600 +6.7% |
| 2008 | -- | $196,400 |
| 2007 | -- | $196,400 |
| 2006 | -- | $196,400 |
| 2005 | -- | $196,400 |
| 2004 | -- | $196,400 +49.6% |
| 2002 | -- | $131,300 |
Find assessor info on the county website
Neighborhood: Aycock
Nearby homes
- $417,5004 bd3 ba2.3k sqft810 Cypress St, Greensboro, NC 27405Sold
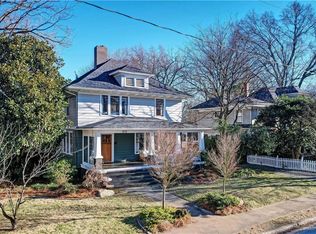
- $375,4005 bd3 ba2.2k sqft806 Cypress St, Greensboro, NC 27405Off Market

- $279,7004 bd2 ba2.4k sqft812 Cypress St, Greensboro, NC 27405Off Market
- $225,0002 bd1 ba1k sqft813 5th Ave, Greensboro, NC 27405Sold
- $167,1002 bd1 ba968 sqft811 5th Ave, Greensboro, NC 27405Off Market
- $237,7003 bd2 ba1.1k sqft815 5th Ave, Greensboro, NC 27405Off Market
- $263,3003 bd2 ba1.2k sqft809 5th Ave, Greensboro, NC 27405Off Market
- $252,7003 bd2 ba1.7k sqft817 5th Ave, Greensboro, NC 27405Off Market
Nearby schools
GreatSchools rating
- 4/10Irving Park Elementary SchoolGrades: PK-5Distance: 2.1 mi
- NAScale SchoolGrades: 6-12Distance: 0.9 mi
- 7/10Grimsley High SchoolGrades: 9-12Distance: 2 mi
Schools provided by the listing agent
- Elementary: Irving Park
- Middle: Kiser
- High: Grimsley
Source: Triad MLS. This data may not be complete. We recommend contacting the local school district to confirm school assignments for this home.
Get a cash offer in 3 minutes
Find out how much your home could sell for in as little as 3 minutes with a no-obligation cash offer.
Estimated market value
$583,100
Get a cash offer in 3 minutes
Find out how much your home could sell for in as little as 3 minutes with a no-obligation cash offer.
Estimated market value
$583,100
- North Carolina
- Guilford County
- Greensboro
- 27405
- Aycock
- 808 Cypress St
Nearby cities
Nearby neighborhoods
Nearby zip codes
Other Greensboro Topics
