Skip main navigation
Sold for $238,000
Street View
  • Tax assessed value
    $238,000

    808 Dana Marie Dr, Louisville, KY 40223

    2beds
    1,695sqft
    Townhouse
    Built in 1977
    -- sqft lot
    $256,700 Zestimate®
    $140/sqft
    $2,386 Estimated rent

    Home value

    $256,700

    $244,000 - $270,000

    $2,386/mo

    Zestimate® history
    Loading
    Loading...

    Owner options

    List your home for rent

    $2,386/mo

    Rent Zestimate®

    Find your next renter with Zillow Rental Manager. Plus, with online applications, you can quickly screen prospective tenants – for free.

    Learn more

    $2,386/mo

    Rent Zestimate®

    Refinance and save

    $1,187/mo

    Est. payment

    Refinancing to a lower rate could help reduce your monthly payments and save thousands over the life of the loan.

    See today's rates

    $1,187/mo

    Est. payment

    Explore your selling options

    Work with a Zillow partner agent

    Leverage their expertise and Zillow's premium Showcase listings to get your home seen by more buyers.

    Get started

    List with your own agent

    Get your home in front of millions of buyers by listing it on Zillow.

    Learn how to do it

    Sell it yourself

    Take full control of how buyers see your home on Zillow by listing For Sale by Owner (FSBO).

    List your home

    What's special

    Newer carpetingNew hardwood flooringFloor-to-ceiling stone fireplaceNew electrical panelMaster insuranceNew heat pumpFabulous kitchen
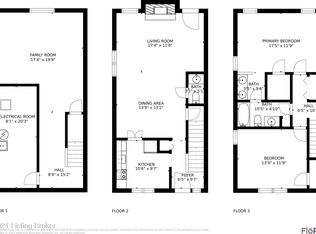
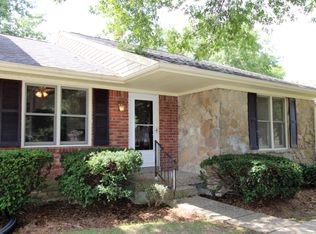
    Welcome to this like-new Townhome at 808 Dana Marie Dr in Sycamore II, loaded with updates and upgrades; nothing to do but move-in and enjoy! The ceramic tiled entry foyer leads to an open and spacious Kitchen - Dining Area - Living Room with bamboo flooring throughout. The Living Room offers a floor-to-ceiling stone fireplace, and walks out to a privacy fenced courtyard. The fabulous Kitchen includes soft-close Maple cabinets, granite counters, ceramic and stainless tile backsplash, snack bar, pantry cabinet, and stainless appliances (new in 2021), which remain. First floor Bath with ceramic tile flooring (2019), new hardwood flooring in hallway and stairs (2020). Head upstairs to find two generous size Bedrooms with walk-in closets and newer carpeting (2020). The Primary Bath features a 2021 makeover; flooring, tub surround, shower door, raised marble vanities (one is double length), lighting and fixtures. The finished Basement includes a Family Room, a huge laundry room, and a utility room with plenty of storage space. New heat pump in 2022, new electrical panel in 2020. The maintenance fee includes exterior maintenance and groundskeeping, master insurance, trash pick up, and snow removal. Awesome Plainview location, close to everything, just steps from the Plainview tennis and swim clubs! Your easy living lifestyle awaits!

    Zillow last checked:

    Listing updated:

    Listed by:

    GarrettsRealty Group 502-741-1692,

    Coldwell Banker McMahan,

    Karen Ann Ellis 502-718-0118

    Bought with:

    Steven Harrison, 218557

    Harrison REALTORS

    Source: Metro Search Inc. LLC DBA Apex MLS,MLS#: 1642475MLS Logo

    Facts & features

    Interior

    Bedrooms & bathrooms
    • Bedrooms: 2
    • Bathrooms: 2
    • Full bathrooms: 1
    • 1/2 bathrooms: 1
    Primary bedroom
    • Level: Second
    • Area: 216
    • Dimensions: 12.00 x 18.00
    Bedroom
    • Level: Second
    • Area: 168
    • Dimensions: 14.00 x 12.00
    Half bathroom
    • Level: First
    Full bathroom
    • Description: plus 5x5 area
    • Level: Second
    • Area: 50
    • Dimensions: 10.00 x 5.00
    Dining area
    • Level: First
    Family room
    • Description: plus 9x20 area
    • Level: Basement
    • Area: 221
    • Dimensions: 13.00 x 17.00
    Kitchen
    • Level: First
    • Area: 170
    • Dimensions: 17.00 x 10.00
    Laundry
    • Level: Basement
    • Area: 72
    • Dimensions: 8.00 x 9.00
    Living room
    • Level: First
    • Area: 252
    • Dimensions: 18.00 x 14.00
    Heating
    • Electric, Heat Pump
    Cooling
    • Central Air, Heat Pump
    Appliances
    • Laundry: In Unit
    Features
    • Basement: Finished
    • Number of fireplaces: 1
    Interior area
    • Total structure area: 1,225
    • Total interior livable area: 1,695 sqft
    • Finished area above ground: 1,225
    • Finished area below ground: 470

    Property

    Parking
    • Parking features: Off Street
    • Has uncovered spaces: Yes
    Features
    • Stories: 2
    • Patio & porch: Patio
    • Fencing: Privacy
    Lot
    • Features: Sidewalk, Cleared, Level
    Details
    • Parcel number: 196700040002

    Construction

    Type & style
    • Home type: Townhouse
    • Property subtype: Townhouse
    Materials
    • Vinyl Siding, Stone Veneer
    • Foundation: Concrete Perimeter
    • Roof: Shingle
    Condition
    • Year built: 1977

    Utilities & green energy

    • Sewer: Public Sewer
    • Water: Public
    • Utilities for property: Electricity Connected

    Community & HOA

    Community
    • Subdivision: Sycamore Ii
    HOA
    • Has HOA: Yes
    • Services included: Maintenance Grounds, Snow Removal, Trash
    Location
    • Region: Louisville

    Financial & listing details

    • Price per square foot: $140/sqft
    • Tax assessed value: $238,000
    • Annual tax amount: $2,656
    • Date on market: 8/4/2023
    • Electric utility on property: Yes

    Price history

    DateEventPrice
    9/1/2023Sold$238,000+1.3%$140/sqft
    Source: Metro Search Inc. LLC DBA Apex MLS #1642475 Report a problem
    8/7/2023Pending sale$235,000$139/sqft
    Source: Metro Search Inc. LLC DBA Apex MLS #1642475 Report a problem
    8/4/2023Listed for sale$235,000+51.7%$139/sqft
    Source: Metro Search Inc. LLC DBA Apex MLS #1642475 Report a problem
    12/20/2016Sold$154,900$91/sqft
    Source: Metro Search Inc. LLC DBA Apex MLS #1463465 Report a problem
    12/7/2016Pending sale$154,900$91/sqft
    Source: RE/MAX CHAMPIONS #1463465 Report a problem
    12/2/2016Listed for sale$154,900+44.8%$91/sqft
    Source: RE/MAX CHAMPIONS #1463465 Report a problem
    8/31/2011Sold$107,000$63/sqft
    Source: Public Record Report a problem

    Public tax history

    YearProperty taxesTax assessment
    2025$2,656 -1.9%$238,000
    2024$2,708 +36%$238,000 +38.4%
    2023$1,992 -0.3%$172,000
    2022$1,999 +2.8%$172,000 +11%
    2021$1,944 +8.9%$154,900
    2020$1,784 $154,900
    2019$1,784 +3.3%$154,900
    2018$1,728 $154,900
    2017$1,728 +61.5%$154,900 +44.8%
    2013$1,070 -9.5%$107,000 -9.5%
    2011$1,182 $118,180
    2010$1,182 $118,180
    2009$1,182 $118,180
    2007-- $118,180
    2006-- $118,180
    2005-- $118,180
    2004-- $118,180
    Find assessor info on the county website

    Neighborhood: Jeffersontown

    Nearby schools

    GreatSchools rating
    Sell for more on Zillow
    Get a Zillow Showcase℠ listing at no additional cost and you could sell for .
    $256,700
    2% more
    +$5,134
    With Zillow Showcase(estimated)
    $261,834
    Sell for more on Zillow
    Get a Zillow Showcase℠ listing at no additional cost and you could sell for .
    $256,700
    2% more
    +$5,134
    With Zillow Showcase(estimated)
    $261,834