Skip main navigation
Sold for $189,000
  • $189,000

    808 Deer Haven Dr, Owensboro, KY 42301

    4beds
    2,128sqft
    Single Family Residence, Residential, Manufactured Home
    Built in 2004
    0.47 Acres Lot
    $203,100 Zestimate®
    $89/sqft
    $2,118 Estimated rent

    Home value

    $203,100

    $183,000 - $225,000

    $2,118/mo

    Zestimate® history
    Loading
    Loading...

    Owner options

    List your home for rent

    $2,118/mo

    Rent Zestimate®

    Find your next renter with Zillow Rental Manager. Plus, with online applications, you can quickly screen prospective tenants – for free.

    Learn more

    $2,118/mo

    Rent Zestimate®

    Refinance and save

    $934/mo

    Est. payment

    Refinancing to a lower rate could help reduce your monthly payments and save thousands over the life of the loan.

    See today's rates

    $934/mo

    Est. payment

    Explore your selling options

    Work with a Zillow partner agent

    Leverage their expertise and Zillow's premium Showcase listings to get your home seen by more buyers.

    Get started

    List with your own agent

    Get your home in front of millions of buyers by listing it on Zillow.

    Learn how to do it

    Sell it yourself

    Take full control of how buyers see your home on Zillow by listing For Sale by Owner (FSBO).

    List your home

    What's special

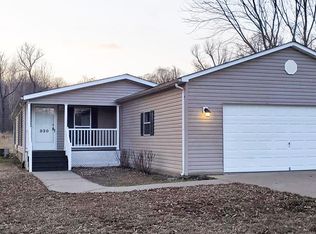
    Plenty of space, inside and out, a pool, plus affordability! Welcome home to Doe Ridge in this 4 bedroom, 2 full bath home boasting 2100+ sqft! Split concept offers privacy for the homeowners and room for the family to play. This primary bedroom is oversized and can be used as a master suite retreat! The open concept kitchen and dining area flow with the large living room & back deck, giving everyone room. When the weather is nice this nearly half acre lot has a fenced in back yard with a pool and deck so you can retreat right at home with your very own stay-cation all for an affordable price.

    Zillow last checked:

    Listing updated:

    Listed by:

    M. Tyler Matthews 270-302-7485,

    Greater Owensboro Realty Compa

    Bought with:

    THE HARRIS GROUP

    KELLER WILLIAMS ELITE

    Source: Greater Owensboro Realtor Association,MLS#: 92650MLS Logo

    Facts & features

    Interior

    Bedrooms & bathrooms
    • Bedrooms: 4
    • Bathrooms: 2
    • Full bathrooms: 2
    Primary bedroom
    • Level: First
    Dining room
    • Description: Dining Area
    • Features: Dining Area
    • Level: First
    Kitchen
    • Level: First
    Living room
    • Level: First
    Heating
    • Forced Air, Electric
    Cooling
    • Electric
    Appliances
    • Included: Dishwasher, Range, Refrigerator, Electric Water Heater
    • Laundry: W/D Hookup
    Features
    • Ceiling Fan(s), Split Bedroom
    • Flooring: Carpet, Linoleum, Vinyl
    • Basement: None
    • Attic: None
    • Has fireplace: No
    • Fireplace features: None
    Interior area
    • Total structure area: 2,128
    • Total interior livable area: 2,128 sqft
    • Finished area above ground: 2,128
    • Finished area below ground: 0

    Property

    Parking
    • Parking features: Parking Pad, Concrete
    • Has uncovered spaces: Yes
    Features
    • Levels: One
    • Stories: 1
    • Patio & porch: Deck
    • Has private pool: Yes
    • Pool features: Above Ground
    • Fencing: Fenced
    Lot
    • Size: 0.47 Acres
    • Dimensions: .471 Acre
    • Features: Level
    Details
    • Parcel number: 006180205900000

    Construction

    Type & style
    • Home type: MobileManufactured
    • Property subtype: Single Family Residence, Residential, Manufactured Home
    Materials
    • Vinyl Siding
    • Foundation: Concrete Perimeter, Pillar/Post/Pier, Underpinning
    • Roof: 3-Tab
    Condition
    • New construction: No
    • Year built: 2004

    Utilities & green energy

    • Sewer: Public Sewer
    • Water: Public

    Community & HOA

    Community
    • Subdivision: Doe Ridge
    HOA
    • Has HOA: No
    Location
    • Region: Owensboro

    Financial & listing details

    • Price per square foot: $89/sqft
    • Tax assessed value: $105,100
    • Annual tax amount: $1,083
    • Date on market: 7/25/2025

    Price history

    DateEventPrice
    7/31/2025Sold$189,000-7.8%$89/sqft
    Source: Greater Owensboro Realtor Association #92650 Report a problem
    7/25/2025Pending sale$205,000+110.3%$96/sqft
    Source: Greater Owensboro Realtor Association #92650 Report a problem
    4/19/2010Sold$97,500$46/sqft
    Source: Public Record Report a problem

    Public tax history

    YearProperty taxesTax assessment
    2025$1,083 +294.9%$105,100
    2024$274 $105,100
    2023-- $105,100 +5%
    2022-- $100,100
    2021-- $100,100
    2020$264 $100,100
    2019$264 -0.8%$100,100 +17.5%
    2018$266 -76.6%$85,200
    2017$1,139 $85,200
    2016$1,139 $85,200 +468%
    2015-- $15,000 -50%
    2014$221 $30,000
    Find assessor info on the county website

    Neighborhood: Audobon-Bon Harbor

    Nearby schools

    GreatSchools rating
    Schools provided by the listing agent
    • Elementary: Audubon Elementary School
    • Middle: COLLEGE VIEW MIDDLE SCHOOL
    • High: APOLLO HIGH SCHOOL

    Source: Greater Owensboro Realtor Association. This data may not be complete. We recommend contacting the local school district to confirm school assignments for this home.

    Sell for more on Zillow
    Get a Zillow Showcase℠ listing at no additional cost and you could sell for .
    $203,100
    2% more
    +$4,062
    With Zillow Showcase(estimated)
    $207,162
    Sell for more on Zillow
    Get a Zillow Showcase℠ listing at no additional cost and you could sell for .
    $203,100
    2% more
    +$4,062
    With Zillow Showcase(estimated)
    $207,162