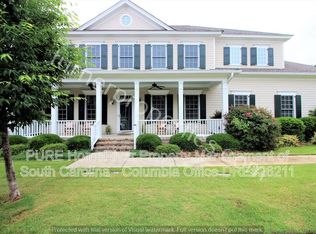
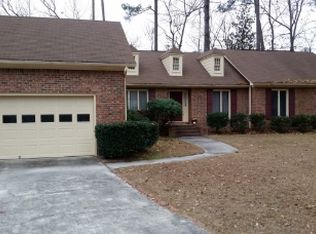
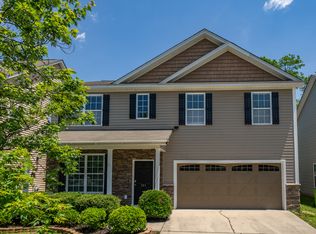
808 Derby Downs Ct
SPLIT THE PAYMENT! Reserve your new home by paying 50% of your security deposit now, with the remaining balance due before move-in.
*Ask about our extended lease option enjoy your third year with no rent increase!
*Dog, cat, and pet friendly
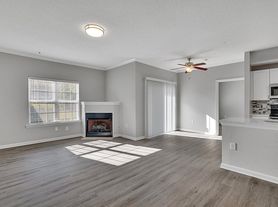
*Open floor plan with lots of updates
*Large backyard (this is dependent on the specific home)
*New interior paint
*Professionally deep-cleaned
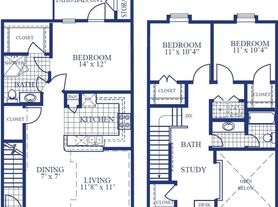

Welcome to 808 Derby Downs Court, a spacious 2,809-square-foot home featuring 5 bedrooms and 3.5 bathrooms. The heart of the home boasts a well-equipped kitchen complete with modern stainless steel appliances, generous storage, and a center island, complemented by a formal dining room that offers an elegant setting for meals. The primary suite delivers daily convenience with dual sinks in the attached bathroom, while outdoor living is made easy with both a front porch and a second-floor balcony. Nestled in the Jacob's Creek neighborhood, residents gain access to wonderful community amenities including a swimming pool, clubhouse, and dedicated BBQ area. The home also features an attached 2-car garage and enjoys a prime location off Two Notch Road, putting you right near Sesquicentennial State Park's 1,400 acres of trails and 30-acre lake. Contact us today to schedule your tour!
_____
RENT WITH MYND
-Fast Online Application (valid for 30 days)
-Mobile App to Pay Rent and Track Services
-Affordable Renter's Insurance
Enjoy lightning-fast 1-gig internet for just $67.49/month Available at move in!
1. No data caps
2. No installation or hidden fees
3. All equipment included
Service provided through AT&T and facilitated through Second Nature.
Lease term: 19 or 31 months
ONE-TIME FEES
Non-refundable $59.00 Application Fee Per Adult
One Time Move In Fee $199
REQUIRED MONTHLY CHARGES*
$2395.00: Base Rent
$39.95/month: Residents Benefits Package provides residents with on-demand basic pest control, as-needed HVAC air filter delivery, Identity Theft Protection, and access to an exciting rewards program
*Estimated required monthly charges do not include the required costs of utilities or rental insurance, conditional fees including, but not limited to, pet fees, or optional fees.
CONDITIONAL FEES
This is a pet-friendly property! 3 Pets Max; Pet Move-In Fee $199 per pet; Pet Rent per pet varies based on Paw Score. Breed restrictions apply.
Mynd Property Management
Equal Opportunity Housing
License # null
Mynd Property Management does not advertise on Craigslist or Facebook Marketplace. We will never ask you to wire money or pay with gift cards. Please report any fraudulent ads to your Leasing Associate. Federal Occupancy Guidelines: 2 per bedroom + 1 additional occupant; 2 per studio. Please contact us for move-in policy and available move-in date.
House for rent
Single family residence
Available now
Cats, dogs OK
Air conditioner, central air
Hookups laundry
1 Attached garage space parking
What's special
Front porchSecond-floor balconyNew interior paintDedicated bbq areaCenter islandWell-equipped kitchenModern stainless steel appliances
- 29 days |
- -- |
- -- |
Zillow last checked:
Listing updated:
Travel times

Let’s turn your rent into credit progress
Build credit history with every on-time payment and get credit for the payment you’re already making.
Facts & features
Interior
Bedrooms & bathrooms
- Bedrooms: 5
- Bathrooms: 4
- Full bathrooms: 3
- 1/2 bathrooms: 1
Cooling
- Air Conditioner, Central Air
Appliances
- Included: Dishwasher, Garbage Disposal, Refrigerator
- Laundry: Hookups
Features
- Ceiling Fan(s)
- Flooring: Floor_covering_carpet, Floor_covering_hardwood, Floor_covering_tile
- Attic: Yes
Interior area
- Total interior livable area: 2,809 sqft
Video & virtual tour
Property
Parking
- Total spaces: 1
- Parking features: Attached, Garage
- Has attached garage: Yes
- Details: Contact manager
Features
- Patio & porch: Porch
- Exterior features: Attic
- Has private pool: Yes
- Pool features: Pool
Details
- Additional structures: Garage(s)
- Parcel number: 259111803
Construction
Type & style
- Home type: SingleFamily
- Property subtype: Single Family Residence
Community & HOA
Community
- Features: Pool
Location
- Region: Elgin
Financial & listing details
- Lease term: 19 months
Price history
| Date | Event | Price |
|---|---|---|
| 8/3/2026 | Listed for rent | $2,395+4.4%$1/sqft |
Source: Zillow Rentals Report a problem | ||
| 7/11/2024 | Listing removed | -- |
Source: Zillow Rentals Report a problem | ||
| 6/28/2024 | Price change | $2,295-4.2%$1/sqft |
Source: Zillow Rentals Report a problem | ||
| 6/21/2024 | Listed for rent | $2,395$1/sqft |
Source: Zillow Rentals Report a problem | ||
| 6/18/2024 | Listing removed | -- |
Source: Zillow Rentals Report a problem | ||
| 4/18/2024 | Listed for rent | $2,395+4.4%$1/sqft |
Source: Zillow Rentals Report a problem | ||
| 3/25/2022 | Listing removed | -- |
Source: Zillow Rental Network Premium Report a problem | ||
| 3/17/2022 | Price change | $2,295-23.4%$1/sqft |
Source: Zillow Rental Network Premium Report a problem | ||
| 3/16/2022 | Listed for rent | $2,995$1/sqft |
Source: Zillow Rental Network Premium Report a problem | ||
| 2/28/2022 | Sold | $280,000+5.7%$100/sqft |
Source:  Greater Greenville AOR #1460788 Report a problem Greater Greenville AOR #1460788 Report a problem | ||
| 12/23/2021 | Pending sale | $265,000$94/sqft |
Source: Greater Greenville AOR #1460788 Report a problem | ||
| 12/16/2021 | Listed for sale | $265,000$94/sqft |
Source: Greater Greenville AOR #1460788 Report a problem | ||