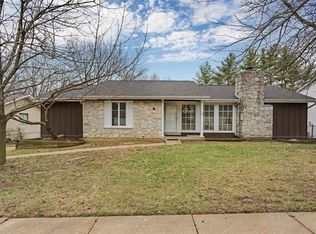
Welcome to 808 Dinard Drive! Offered for the very first time, this cherished one-owner home presents a rare opportunity to make a well-loved property your own. Located in the highly desirable Parkway South School District, you'll enjoy the convenience of being just minutes from shopping, dining, parks, and major highways while still coming home to the peace and quiet of an established neighborhood.
Featuring 3 bedrooms and 2 full bathrooms, this home offers a functional floor plan with plenty of space to personalize. The spacious walk-out lower level provides endless possibilities - whether you're looking for additional living space, a workshop, home gym, or simply exceptional storage. A cedar closet adds even more practicality, and the brand-new water heater (2026) provides added value and peace of mind.
Step outside to a beautiful, park-like backyard that offers a private setting for morning coffee, entertaining friends, gardening, or simply enjoying the outdoors. Mature landscaping and the quiet surroundings create a welcoming retreat you'll appreciate year-round.
While the home is ready for cosmetic updates, it offers incredible potential for buyers looking to build equity and create a home tailored to their own style. With solid bones, an unbeatable location, and decades of care from its original owner, this is a rare chance to own a home in a highly sought-after area.
Don't miss the opportunity to bring your vision to life and make 808 Dinard Drive your forever home!
Closed
Zillow last checked:
Listing updated:
Bought with:
Kellie J Villani, 2016028957
Exit Elite Realty
Source: MARIS,MLS#: 26045129 Originating MLS: St. Louis Association of REALTORS
Originating MLS: St. Louis Association of REALTORSPrice history
| Date | Event | Price |
|---|---|---|
| 9/9/2026 | Sold | -- |
Source:  MARIS #26045129 Report a problem MARIS #26045129 Report a problem | ||
| 8/10/2026 | Pending sale | $310,000$144/sqft |
Source: MARIS #26045129 Report a problem | ||
| 8/6/2026 | Listed for sale | $310,000$144/sqft |
Source: MARIS #26045129 Report a problem | ||
| 7/23/2026 | Pending sale | $310,000$144/sqft |
Source: MARIS #26045129 Report a problem | ||
| 7/20/2026 | Listed for sale | $310,000$144/sqft |
Source: MARIS #26045129 Report a problem | ||
Get a cash offer in 3 minutes
Find out how much your home could sell for in as little as 3 minutes with a no-obligation cash offer.
Estimated market value
$334,900
