Discover incredible value in this well-maintained, move-in-ready condo! Perfectly situated in a peaceful, highly sought-after Wadsworth neighborhood, this spacious home offers everything you need for comfortable, low-maintenance living. The inviting first floor features a large living room flooded with natural light, a convenient half bath, a first-floor laundry room, and a bright eat-in kitchen. Step through the kitchen's sliding glass doors to enjoy warm summer evenings on your semi-private patio. Upstairs, you will find two generously sized bedrooms with excellent closet storage and a full bathroom complete with a bright skylight. Unbeatable location close to local shopping, dining, entertainment, and easy highway access. For ultimate peace of mind, the seller is offering a 1-year America's Preferred Home Warranty! Call today to schedule your private tour.
Closed
$194,900
808 Doty Dr, Wadsworth, OH 44281
2beds
1,224sqft
Townhouse, Condominium
Built in 2002
-- sqft lot
$195,500 Zestimate®
$159/sqft
$1,497 Estimated rent
Home value
$195,500
$184,000 - $209,000
$1,497/mo
Zestimate® history
Owner options
List your home for rent
$1,497/mo
Rent Zestimate®
Find your next renter with Zillow Rental Manager. Plus, with online applications, you can quickly screen prospective tenants – for free.
$1,497/mo
Rent Zestimate®
Refinance and save
$1,466/mo
Est. payment
Refinancing to a lower rate could help reduce your monthly payments and save thousands over the life of the loan.
$1,466/mo
Est. payment
Explore your selling options
Work with a Zillow partner agent
Leverage their expertise and Zillow's premium Showcase listings to get your home seen by more buyers.
Get startedList with your own agent
Get your home in front of millions of buyers by listing it on Zillow.
Learn how to do itSell it yourself
Take full control of how buyers see your home on Zillow by listing For Sale by Owner (FSBO).
List your homeWhat's special
Semi-private patioSliding glass doorsFirst-floor laundry roomConvenient half bathExcellent closet storageTwo generously sized bedroomsBright eat-in kitchen
Zillow last checked:
Listing updated:
Listed by:
Bunny Dennison 330-858-2345 bunnydennison@kw.com,
Keller Williams Elevate
Bought with:
Maureen L Davis, 2017001414
Keller Williams Elevate
Source: MLS Now,MLS#: 5212628 Originating MLS: Akron Cleveland Association of REALTORS
Originating MLS: Akron Cleveland Association of REALTORSFacts & features
Interior
Bedrooms & bathrooms
- Bedrooms: 2
- Bathrooms: 2
- Full bathrooms: 1
- 1/2 bathrooms: 1
- Main level bathrooms: 1
Bedroom
- Description: Flooring: Carpet
- Level: Second
Bedroom
- Description: Flooring: Carpet
- Level: Second
Eat in kitchen
- Description: Flooring: Tile
- Level: First
Laundry
- Description: Flooring: Tile
- Level: First
Living room
- Description: Flooring: Carpet
- Level: First
Heating
- Forced Air, Gas
Cooling
- Central Air
Appliances
- Included: Dryer, Dishwasher, Range, Refrigerator, Washer
- Laundry: In Hall
Features
- Eat-in Kitchen
- Has basement: No
- Has fireplace: No
Interior area
- Total structure area: 1,224
- Total interior livable area: 1,224 sqft
- Finished area above ground: 1,224
Property
Parking
- Total spaces: 1
- Parking features: Attached, Concrete, Garage
- Attached garage spaces: 1
Features
- Levels: Two
- Stories: 2
- Patio & porch: Patio
- Fencing: Back Yard,Partial
Lot
- Size: 980 Square Feet
Details
- Parcel number: 04020A05407
Construction
Type & style
- Home type: Condo
- Property subtype: Townhouse, Condominium
- Attached to another structure: Yes
Materials
- Vinyl Siding
- Roof: Asphalt,Fiberglass
Condition
- Year built: 2002
Details
- Warranty included: Yes
Utilities & green energy
- Sewer: Public Sewer
- Water: Public
Community & HOA
Community
- Subdivision: Maple Gardens Condo
HOA
- Has HOA: Yes
- Services included: Association Management, Maintenance Grounds, Maintenance Structure, Snow Removal
- HOA fee: $160 monthly
- HOA name: Maple Gardens
Location
- Region: Wadsworth
Financial & listing details
- Price per square foot: $159/sqft
- Tax assessed value: $172,510
- Annual tax amount: $1,577
- Date on market: 5/22/2026
- Cumulative days on market: 34 days
Price history
| Date | Event | Price |
|---|---|---|
| 6/26/2026 | Sold | $194,900$159/sqft |
Source:  MLS Now #5212628 Report a problem MLS Now #5212628 Report a problem | ||
| 6/24/2026 | Pending sale | $194,900$159/sqft |
Source: MLS Now #5212628 Report a problem | ||
| 5/22/2026 | Listed for sale | $194,900$159/sqft |
Source: MLS Now #5212628 Report a problem | ||
| 5/16/2026 | Listing removed | $194,900$159/sqft |
Source:  Columbus and Central Ohio Regional MLS #226013792 Report a problem Columbus and Central Ohio Regional MLS #226013792 Report a problem | ||
| 5/13/2026 | Listed for sale | $194,900$159/sqft |
Source: Columbus and Central Ohio Regional MLS #226013792 Report a problem | ||
| 4/30/2026 | Pending sale | $194,900$159/sqft |
Source: Columbus and Central Ohio Regional MLS #226013792 Report a problem | ||
| 4/24/2026 | Listed for sale | $194,900+5.4%$159/sqft |
Source: Columbus and Central Ohio Regional MLS #226013792 Report a problem | ||
| 7/16/2025 | Listing removed | $185,000$151/sqft |
Source: MLS Now #5126436 Report a problem | ||
| 6/26/2025 | Price change | $185,000-2.6%$151/sqft |
Source: MLS Now #5126436 Report a problem | ||
| 6/10/2025 | Pending sale | $190,000$155/sqft |
Source: MLS Now #5126436 Report a problem | ||
| 5/29/2025 | Listed for sale | $190,000+53.8%$155/sqft |
Source: MLS Now #5126436 Report a problem | ||
| 3/30/2004 | Sold | $123,520$101/sqft |
Source: Public Record Report a problem | ||
Public tax history
| Year | Property taxes | Tax assessment |
|---|---|---|
| 2025 | $1,515 -4% | $60,380 +32% |
| 2024 | $1,577 -1.9% | $45,730 |
| 2023 | $1,609 -1.9% | $45,730 |
| 2022 | $1,639 +28.6% | $45,730 +25% |
| 2021 | $1,275 | $36,580 |
| 2020 | $1,275 -24% | $36,580 |
| 2019 | $1,678 -10.9% | $36,580 -5% |
| 2018 | $1,883 0% | $38,500 |
| 2017 | $1,884 -1.6% | $38,500 |
| 2016 | $1,915 +1.4% | $38,500 +9% |
| 2015 | $1,888 -4.1% | $35,320 |
| 2014 | $1,968 -0.1% | $35,320 |
| 2013 | $1,970 +7.2% | $35,320 -1.7% |
| 2012 | $1,838 +3.7% | $35,920 |
| 2011 | $1,773 +11.6% | $35,920 |
| 2010 | $1,589 +0.2% | $35,920 -11% |
| 2009 | $1,586 -4.6% | $40,360 -4.5% |
| 2008 | $1,662 +6.7% | $42,250 |
| 2007 | $1,558 -36.3% | $42,250 +6.2% |
| 2006 | $2,447 +55.3% | $39,770 |
| 2005 | $1,576 -2% | $39,770 |
| 2004 | $1,609 | $39,770 |
Find assessor info on the county website
Neighborhood: 44281
Nearby homes
- $191,4003 bd1 ba1.2k sqft804 Doty Dr, Wadsworth, OH 44281Off Market
- $200,0003 bd2 ba-- sqft812 Doty Dr, Wadsworth, OH 44281Sold
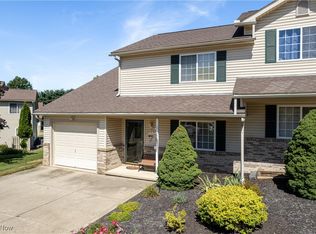
- $208,1003 bd2 ba1.3k sqft800 Doty Dr, Wadsworth, OH 44281Off Market
- $200,0002 bd2 ba1.1k sqft820 Doty Dr, Wadsworth, OH 44281Off Market
- $209,5003 bd1 ba1.4k sqft816 Doty Dr, Wadsworth, OH 44281Off Market
- $200,4002 bd1 ba1.2k sqft824 Doty Dr, Wadsworth, OH 44281Off Market
- $201,0003 bd1 ba1.2k sqft778 Doty Dr, Wadsworth, OH 44281Off Market
- $198,1003 bd1 ba1.2k sqft774 Doty Dr, Wadsworth, OH 44281Off Market
Nearby schools
GreatSchools rating
- 7/10Valley View Elementary SchoolGrades: K-4Distance: 0.3 mi
- 8/10Wadsworth Middle SchoolGrades: 7-8Distance: 2.1 mi
- 7/10Wadsworth High SchoolGrades: 9-12Distance: 2.1 mi
Schools provided by the listing agent
- District: Wadsworth CSD - 5207
Source: MLS Now. This data may not be complete. We recommend contacting the local school district to confirm school assignments for this home.
Get a cash offer in 3 minutes
Find out how much your home could sell for in as little as 3 minutes with a no-obligation cash offer.
Estimated market value
$195,500
Get a cash offer in 3 minutes
Find out how much your home could sell for in as little as 3 minutes with a no-obligation cash offer.
Estimated market value
$195,500
- Ohio
- Medina County
- Wadsworth
- 44281
- 808 Doty Dr
Nearby cities
Nearby zip codes
Other Wadsworth Topics
