A lovely roomy home with no carpet and updates galore. Barefoot Bay offers the most in amenities to enjoy including 3 pools, pickleball, restaurants, 18 hole golf, ocean beach, lagoon pier, bocce, softball and SO much more! Home is ready to move into with some furnishings. You own your land here and membership fees are included in the annual taxes. This is still in Probate
There is a new owner 1 time membership fee paid at closing of $1498.00
Sold for $175,000
$175,000
808 Draco Dr, Barefoot Bay, FL 32976
2beds
1,323sqft
Manufactured Home
Built in 1984
5,662 Square Feet Lot
$172,700 Zestimate®
$132/sqft
$1,929 Estimated rent
Home value
$172,700
$157,000 - $188,000
$1,929/mo
Zestimate® history
Owner options
List your home for rent
$1,929/mo
Rent Zestimate®
Find your next renter with Zillow Rental Manager. Plus, with online applications, you can quickly screen prospective tenants – for free.
$1,929/mo
Rent Zestimate®
Refinance and save
$1,212/mo
Est. payment
Refinancing to a lower rate could help reduce your monthly payments and save thousands over the life of the loan.
$1,212/mo
Est. payment
Explore your selling options
Work with a Zillow partner agent
Leverage their expertise and Zillow's premium Showcase listings to get your home seen by more buyers.
Get startedList with your own agent
Get your home in front of millions of buyers by listing it on Zillow.
Learn how to do itSell it yourself
Take full control of how buyers see your home on Zillow by listing For Sale by Owner (FSBO).
List your homeWhat's special
Zillow last checked:
Listing updated:
Listed by:
Deborah Oldakowski 260-750-1821,
Debbie O Team
Bought with:
Jeremy M Roosa, 3585208
EXP Realty, LLC
Source: Space Coast AOR,MLS#: 977329
Facts & features
Interior
Bedrooms & bathrooms
- Bedrooms: 2
- Bathrooms: 2
- Full bathrooms: 2
Primary bedroom
- Level: Main
- Area: 266
- Dimensions: 19.00 x 14.00
Bedroom 2
- Level: Main
- Area: 156
- Dimensions: 13.00 x 12.00
Dining room
- Level: Main
- Area: 117
- Dimensions: 13.00 x 9.00
Family room
- Description: finished with window ac
- Level: Main
- Area: 200
- Dimensions: 20.00 x 10.00
Kitchen
- Level: Main
- Area: 180
- Dimensions: 15.00 x 12.00
Living room
- Description: open to dining area
- Level: Main
- Area: 360
- Dimensions: 15.00 x 24.00
Heating
- Central
Cooling
- Central Air, Wall/Window Unit(s)
Appliances
- Included: Dishwasher, Dryer, Electric Water Heater, Microwave, Refrigerator, Washer
Features
- Eat-in Kitchen, Kitchen Island, Pantry, Primary Bathroom - Tub with Shower, Primary Downstairs, Walk-In Closet(s)
- Flooring: Laminate, Tile
- Has fireplace: Yes
- Fireplace features: Other
Interior area
- Total structure area: 1,323
- Total interior livable area: 1,323 sqft
Property
Parking
- Total spaces: 2
- Parking features: Carport
- Carport spaces: 2
Features
- Levels: One
- Patio & porch: Porch
- Pool features: Other
Lot
- Size: 5,662 Square Feet
- Features: Dead End Street
Details
- Additional structures: Shed(s)
- Additional parcels included: 3004492
- Parcel number: 303810Jt00083.00080.00
- Special conditions: Probate Listing
Construction
Type & style
- Home type: MobileManufactured
- Architectural style: Villa
- Property subtype: Manufactured Home
Materials
- Vinyl Siding
- Roof: Metal
Condition
- New construction: No
- Year built: 1984
Utilities & green energy
- Sewer: Public Sewer
- Water: Public
Community & HOA
Community
- Subdivision: Barefoot Bay Unit 2 Part 11
HOA
- Has HOA: No
- Amenities included: Basketball Court, Boat Dock, Clubhouse, Golf Course, Maintenance Grounds, Management - Full Time, Park, Pool, Shuffleboard Court, Tennis Court(s), Other, Management - On Site
- HOA name: Kent Cichon at kcichonbbrd.org
Location
- Region: Barefoot Bay
Financial & listing details
- Price per square foot: $132/sqft
- Tax assessed value: $136,910
- Annual tax amount: $1,425
- Date on market: 10/10/2023
- Listing terms: Cash,Conventional
- Road surface type: Asphalt
- Body type: Double Wide
Price history
| Date | Event | Price |
|---|---|---|
| 12/1/2023 | Sold | $175,000$132/sqft |
Source: Space Coast AOR #977329 Report a problem | ||
| 10/20/2023 | Contingent | $175,000$132/sqft |
Source: Space Coast AOR #977329 Report a problem | ||
| 10/10/2023 | Listed for sale | $175,000+184.6%$132/sqft |
Source: Space Coast AOR #977329 Report a problem | ||
| 6/12/2003 | Sold | $61,500+18.7%$46/sqft |
Source: Public Record Report a problem | ||
| 6/29/2001 | Sold | $51,800$39/sqft |
Source: Public Record Report a problem | ||
Public tax history
| Year | Property taxes | Tax assessment |
|---|---|---|
| 2025 | $3,135 +0.2% | $136,910 -5.6% |
| 2024 | $3,130 +112.2% | $144,970 +259.3% |
| 2023 | $1,475 +3.5% | $40,350 +3% |
| 2022 | $1,426 +3.8% | $39,180 +3% |
| 2021 | $1,373 +3.3% | $38,040 +1.4% |
| 2020 | $1,329 +7% | $37,520 +2.3% |
| 2019 | $1,243 | $36,680 +1.9% |
| 2018 | $1,243 +3.4% | $36,000 +2.1% |
| 2017 | $1,202 +3% | $35,260 +2.1% |
| 2016 | $1,167 +2.5% | $34,540 +0.7% |
| 2015 | $1,139 +7.3% | $34,300 +0.8% |
| 2014 | $1,062 | $34,030 +1.5% |
| 2013 | -- | $33,530 -0.7% |
| 2012 | $154 -8.1% | $33,760 -2.2% |
| 2011 | $168 -7.5% | $34,520 -4.6% |
| 2010 | $181 -58.3% | $36,170 -36.2% |
| 2009 | $434 -17.8% | $56,720 -17.7% |
| 2008 | $528 -28.7% | $68,900 -6.5% |
| 2007 | $741 +2.5% | $73,700 +11.7% |
| 2005 | $723 -34.3% | $65,970 +12.7% |
| 2004 | $1,100 +140.7% | $58,550 +14% |
| 2003 | $457 +5.1% | $51,350 +9% |
| 2002 | $435 -49.3% | $47,110 +7.5% |
| 2001 | $858 +212.3% | $43,840 +6.8% |
| 2000 | $275 | $41,040 |
Find assessor info on the county website
Neighborhood: 32976
Nearby homes
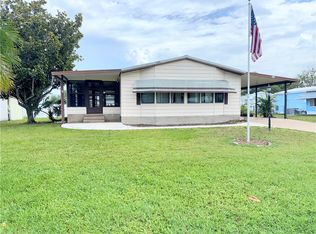
- $135,0002 bd2 ba1.2k sqft806 Draco Dr, Barefoot Bay, FL 32976For Sale
- $152,0003 bd2 ba958 sqft7618 Niantic Ave #V9, Micco, FL 32976Off Market
- $137,0002 bd2 ba1.1k sqft7610 Niantic Ave, Sebastian, FL 32976Off Market
- $235,0002 bd2 ba1.2k sqft7626 Niantic Ave, Micco, FL 32976Sold
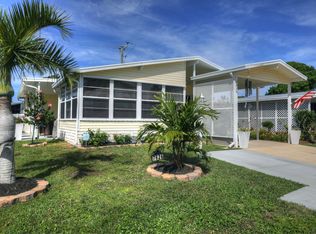
- $165,2002 bd2 ba1.4k sqft7596 Niantic Ave #V11, Micco, FL 32976Off Market
- $208,6002 bd2 ba1.4k sqft7596 Niantic Ave, Micco, FL 32976Off Market
- $197,6002 bd2 ba1.3k sqft601 Amaryllis Dr, Barefoot Bay, FL 32976Off Market
- $185,0003 bd2 ba1.4k sqft704 Lantania Dr, Barefoot Bay, FL 32976Off Market
Nearby schools
GreatSchools rating
- 5/10Sunrise Elementary SchoolGrades: PK-6Distance: 6.8 mi
- 3/10Southwest Middle SchoolGrades: 7-8Distance: 11.2 mi
- 3/10Bayside High SchoolGrades: 9-12Distance: 10.6 mi
Schools provided by the listing agent
- Elementary: Sunrise
- Middle: Southwest
- High: Bayside
Source: Space Coast AOR. This data may not be complete. We recommend contacting the local school district to confirm school assignments for this home.
Get a cash offer in 3 minutes
Find out how much your home could sell for in as little as 3 minutes with a no-obligation cash offer.
Estimated market value
$172,700
Get a cash offer in 3 minutes
Find out how much your home could sell for in as little as 3 minutes with a no-obligation cash offer.
Estimated market value
$172,700
- Florida
- Brevard County
- Micco
- 32976
- 808 Draco Dr
Nearby cities
Nearby zip codes
Other Micco Topics
