Nestled behind the gates of the highly sought-after Westworth Park, this elegant and renovated residence offers an exceptional blend of sophistication, comfort and security. Thoughtfully designed with refined finishes and timeless architectural details, this home provides the perfect setting for both relaxed living and grand entertaining. Step inside to discover soaring ceiling with wooden beams, abundant natural light, and open concept floor plan that connects the living, dining and kitchen spaces. The gourmet kitchen is a chef's dream, featuring custom cabinetry, premium appliances, and plenty of serving space with a built in refrigerator and freezer. The family room that is adjacent to the kitchen serves as a wonderful cozy space with a fireplace and views of the pool. The primary suite features two ensuite baths with separate showers, dressing areas and walk-in closets. One bathrooms hosts a free standing garden tub and separate seated vanity. This home boasts two separate office spaces on the primary level, a spacious utility room and plenty of living space that all overlooks the pool. A private courtyard, complete with lush landscaping, pool and grill, create a tranquil escape perfect for quiet mornings by the fireplace. A very private office with a built-in desk and loads of custom cabinetry is perfect for a home office or additional living space. There is also a second desk area near the primary suite. This home is located directly across the street from Shady Oaks County Club and has a golf cart entrance that leads directly to the course. A garage with epoxy flooring, spacious width and automatic storage leads directly to the kitchen and laundry room. There is so much storage in the garage as well. With 24 hour gated security, peaceful streets and neighborly charm, Westworth Park is where luxury and privacy meet convenience. This home is a one of a kind opportunity on a very private lot with a beautiful pool and spa. Contact me for your private tour.
Sold
Price Unknown
808 Dunham Close, Westworth Village, TX 76114
3beds
4,080sqft
Single Family Residence
Built in 2018
9,016 Square Feet Lot
$2,217,300 Zestimate®
$--/sqft
$4,848 Estimated rent
Home value
$2,217,300
$2.06M - $2.39M
$4,848/mo
Zestimate® history
Owner options
List your home for rent
$4,848/mo
Rent Zestimate®
Find your next renter with Zillow Rental Manager. Plus, with online applications, you can quickly screen prospective tenants – for free.
$4,848/mo
Rent Zestimate®
Refinance and save
$1,327/mo
Est. payment
Refinancing to a lower rate could help reduce your monthly payments and save thousands over the life of the loan.
$1,327/mo
Est. payment
Explore your selling options
Work with a Zillow partner agent
Leverage their expertise and Zillow's premium Showcase listings to get your home seen by more buyers.
Get startedList with your own agent
Get your home in front of millions of buyers by listing it on Zillow.
Learn how to do itSell it yourself
Take full control of how buyers see your home on Zillow by listing For Sale by Owner (FSBO).
List your homeWhat's special
Beautiful pool and spaGarage with epoxy flooringPrivate courtyardViews of the poolPrivate lotOpen concept floor planAbundant natural light
Zillow last checked:
Listing updated:
Listed by:
Valrie Eberstein 0812963 214-215-6630,
Compass RE Texas, LLC 214-814-8100
Bought with:
Daria Harvison
Texas Turnkey Realty, LLC
Source: NTREIS,MLS#: 21090590
Facts & features
Interior
Bedrooms & bathrooms
- Bedrooms: 3
- Bathrooms: 5
- Full bathrooms: 4
- 1/2 bathrooms: 1
Primary bedroom
- Features: Ceiling Fan(s), Double Vanity, En Suite Bathroom, Garden Tub/Roman Tub, Separate Shower, Walk-In Closet(s)
- Level: First
- Dimensions: 1 x 1
Bedroom
- Features: Cedar Closet(s), Ceiling Fan(s)
- Level: Second
- Dimensions: 1 x 1
Bedroom
- Features: Ceiling Fan(s)
- Level: Second
- Dimensions: 1 x 1
Family room
- Features: Fireplace
- Level: First
- Dimensions: 1 x 1
Kitchen
- Features: Built-in Features, Butler's Pantry, Eat-in Kitchen, Pantry, Stone Counters, Walk-In Pantry
- Level: First
- Dimensions: 1 x 1
Laundry
- Features: Built-in Features, Granite Counters, Linen Closet, Utility Sink
- Level: First
- Dimensions: 1 x 1
Living room
- Features: Fireplace
- Level: First
- Dimensions: 1 x 1
Loft
- Level: Second
- Dimensions: 1 x 1
Office
- Features: Built-in Features
- Level: First
- Dimensions: 1 x 1
Appliances
- Included: Some Gas Appliances, Built-In Gas Range, Built-In Refrigerator, Double Oven, Dishwasher, Disposal, Plumbed For Gas, Vented Exhaust Fan, Warming Drawer, Wine Cooler
Features
- Built-in Features, Cedar Closet(s), Chandelier, Dry Bar, Decorative/Designer Lighting Fixtures, Double Vanity, Eat-in Kitchen, Granite Counters, High Speed Internet, Loft, Open Floorplan, Smart Home, Natural Woodwork, Walk-In Closet(s), Wired for Sound
- Has basement: No
- Number of fireplaces: 3
- Fireplace features: Kitchen, Living Room, Outside
Interior area
- Total interior livable area: 4,080 sqft
Property
Parking
- Total spaces: 2
- Parking features: Additional Parking, Alley Access, Epoxy Flooring, Garage, Gated, Kitchen Level, Garage Faces Rear
- Attached garage spaces: 2
Features
- Levels: Two
- Stories: 2
- Pool features: None
Lot
- Size: 9,016 Square Feet
Details
- Parcel number: 41673999
Construction
Type & style
- Home type: SingleFamily
- Architectural style: Detached
- Property subtype: Single Family Residence
Condition
- Year built: 2018
Utilities & green energy
- Sewer: Public Sewer
- Water: Public
- Utilities for property: Cable Available, Sewer Available, Water Available
Community & HOA
Community
- Subdivision: Westworth Park Add
HOA
- Has HOA: Yes
- Services included: All Facilities, Maintenance Grounds, Security
- HOA fee: $1,327 quarterly
- HOA name: Westworth Park
- HOA phone: 214-215-6630
Location
- Region: Westworth Village
Financial & listing details
- Tax assessed value: $1,355,783
- Annual tax amount: $27,744
- Date on market: 10/18/2025
- Cumulative days on market: 39 days
- Exclusions: None
Price history
| Date | Event | Price |
|---|---|---|
| 12/29/2025 | Sold | -- |
Source: NTREIS #21090590 Report a problem | ||
| 12/5/2025 | Pending sale | $2,295,000$563/sqft |
Source: NTREIS #21090590 Report a problem | ||
| 11/26/2025 | Contingent | $2,295,000$563/sqft |
Source: NTREIS #21090590 Report a problem | ||
| 11/20/2025 | Price change | $2,295,000-0.2%$563/sqft |
Source: NTREIS #21090590 Report a problem | ||
| 10/18/2025 | Listed for sale | $2,300,000+17.4%$564/sqft |
Source: NTREIS #21090590 Report a problem | ||
| 5/31/2022 | Sold | -- |
Source: NTREIS #14744800 Report a problem | ||
| 2/25/2022 | Pending sale | $1,959,000$480/sqft |
Source: NTREIS #14744800 Report a problem | ||
| 2/14/2022 | Contingent | $1,959,000$480/sqft |
Source: NTREIS #14744800 Report a problem | ||
| 1/28/2022 | Listed for sale | $1,959,000$480/sqft |
Source: NTREIS #14744800 Report a problem | ||
Public tax history
| Year | Property taxes | Tax assessment |
|---|---|---|
| 2025 | $27,035 -2.6% | $1,355,783 |
| 2024 | $27,744 -28% | $1,355,783 -27.3% |
| 2023 | $38,537 +49.6% | $1,865,945 +26.4% |
| 2022 | $25,755 +4.5% | $1,476,090 +34.3% |
| 2021 | $24,653 +2.5% | $1,099,000 |
| 2020 | $24,055 -7.8% | $1,099,000 -12.2% |
| 2019 | $26,094 +294.3% | $1,252,146 +363.8% |
| 2018 | $6,617 -1.2% | $270,000 |
| 2017 | $6,696 -0.7% | $270,000 |
| 2016 | $6,745 +0.9% | $270,000 |
| 2015 | $6,684 | $270,000 |
| 2014 | $6,684 | $270,000 +108.3% |
| 2008 | -- | $129,600 |
| 2007 | -- | $129,600 +34.4% |
| 2006 | -- | $96,446 |
Find assessor info on the county website
Neighborhood: 76114
Nearby homes
- $1,642,2003 bd4 ba4k sqft808 Dunham Clos, Fort Worth, TX 76114Off Market
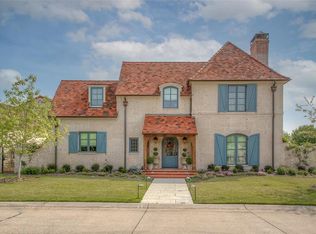
- $1,428,3003 bd3 ba3.8k sqft806 Dunham Close, Westworth Village, TX 76114Off Market

- $1,472,3080.282 Acres812 Dunham Close, Westworth Village, TX 76114Off Market
- $---- bd-- ba-- sqft812 Dunham Clos, Fort Worth, TX 76114Off Market
- $1,463,0004 bd4 ba3.7k sqft804 Dunham Close, Westworth Village, TX 76114Off Market
- $---- bd-- ba-- sqft804 Dunham Clos, Fort Worth, TX 76114Off Market
- $799,9005 bd4 ba3.4k sqft313 Magnolia Ln, Westworth Village, TX 76114Off Market
- $817,0004 bd3 ba2.9k sqft313 Magnolia Ln, Fort Worth, TX 76114Off Market
Nearby schools
GreatSchools rating
- 5/10Burton Hill Elementary SchoolGrades: PK-5Distance: 0.5 mi
- 5/10Stripling Middle SchoolGrades: 6-8Distance: 2.5 mi
- 3/10Arlington Heights High SchoolGrades: 9-12Distance: 2.4 mi
Schools provided by the listing agent
- Elementary: Burtonhill
- Middle: Stripling
- High: Arlngtnhts
- District: Fort Worth ISD
Source: NTREIS. This data may not be complete. We recommend contacting the local school district to confirm school assignments for this home.
Get a cash offer in 3 minutes
Find out how much your home could sell for in as little as 3 minutes with a no-obligation cash offer.
Estimated market value
$2,217,300
Get a cash offer in 3 minutes
Find out how much your home could sell for in as little as 3 minutes with a no-obligation cash offer.
Estimated market value
$2,217,300
- Texas
- Tarrant County
- Westworth Village
- 76114
- 808 Dunham Close
Nearby cities
Nearby zip codes
Other Westworth Village Topics
- Apartments for Rent in 76114
- Houses for Sale in 76114
- Houses for Rent in 76114
- 76114 Real Estate
- Westworth Village Condos
- Houses for Sale in Westworth Village
- Newest Listings in Westworth Village
- Westworth Village Home Values
- Westworth Village Real Estate Agents
- Westworth Village Refinance
- Westworth Village Mortgage Rates
