Welcome home to 808 Dunkirk Lane! This beautifully maintained 4-bedroom home with a dedicated study offers the perfect blend of comfort, space, and modern style—truly a must-see!
Step inside and fall in love with the freshly painted interior, professionally cleaned carpets, and a layout that feels open, bright, and inviting from the moment you walk in. The updated kitchen is the heart of the home—perfect for everyday living, hosting friends, or creating family memories.
Enjoy plenty of room for everyone with a spacious floor plan that gives you flexibility for work, play, and relaxation. Then head outside to your covered patio, the ideal spot for morning coffee, weekend BBQs, or cozy evenings under the lights—all year long!
And for added convenience and fun, Nathan Lowe Park is just one street over, featuring a playground and picnic area—perfect for kids and outdoor time.
Bonus Incentive: With a full-price offer or better, the seller will include the refrigerator, washer, and dryer—making this home even more move-in ready!
? Don’t miss your chance to own this wonderful home—schedule your showing today and come see what makes 808 Dunkirk Lane so special!
Sold
Price Unknown
808 Dunkirk Ln, Arlington, TX 76017
4beds
2,305sqft
Single Family Residence
Built in 2001
7,535 Square Feet Lot
$352,100 Zestimate®
$--/sqft
$2,472 Estimated rent
Home value
$352,100
$327,000 - $380,000
$2,472/mo
Zestimate® history
Owner options
List your home for rent
$2,472/mo
Rent Zestimate®
Find your next renter with Zillow Rental Manager. Plus, with online applications, you can quickly screen prospective tenants – for free.
$2,472/mo
Rent Zestimate®
Refinance and save
Refinancing to a lower rate could help reduce your monthly payments and save thousands over the life of the loan.
Explore your selling options
Work with a Zillow partner agent
Leverage their expertise and Zillow's premium Showcase listings to get your home seen by more buyers.
Get startedList with your own agent
Get your home in front of millions of buyers by listing it on Zillow.
Learn how to do itSell it yourself
Take full control of how buyers see your home on Zillow by listing For Sale by Owner (FSBO).
List your homeWhat's special
Freshly painted interiorProfessionally cleaned carpetsSpacious floor planDedicated studyCovered patioUpdated kitchen
Zillow last checked:
Listing updated:
Listed by:
Anna Williams 0589379 817-540-2905,
Better Homes & Gardens, Winans 817-540-2905
Bought with:
Felecia LeGrand
Keller Williams Lonestar DFW
Source: NTREIS,MLS#: 21158590
Facts & features
Interior
Bedrooms & bathrooms
- Bedrooms: 4
- Bathrooms: 2
- Full bathrooms: 2
Primary bedroom
- Level: First
- Dimensions: 13 x 15
Bedroom
- Level: First
- Dimensions: 15 x 10
Bedroom
- Level: First
- Dimensions: 15 x 10
Bedroom
- Level: First
- Dimensions: 14 x 10
Kitchen
- Features: Built-in Features, Pantry, Stone Counters
- Level: First
- Dimensions: 11 x 13
Living room
- Features: Ceiling Fan(s)
- Level: First
- Dimensions: 15 x 15
Office
- Level: First
- Dimensions: 11 x 10
Heating
- Active Solar, Natural Gas, Solar
Cooling
- Central Air
Appliances
- Included: Dishwasher, Disposal
- Laundry: Washer Hookup, Dryer Hookup, ElectricDryer Hookup, Laundry in Utility Room
Features
- Decorative/Designer Lighting Fixtures, Open Floorplan
- Flooring: Carpet, Laminate, Linoleum
- Windows: Window Coverings
- Has basement: No
- Has fireplace: No
Interior area
- Total interior livable area: 2,305 sqft
Property
Parking
- Total spaces: 2
- Parking features: Garage Faces Front
- Attached garage spaces: 2
Features
- Levels: One
- Stories: 1
- Patio & porch: Patio, Covered
- Pool features: None
- Fencing: Wood
Lot
- Size: 7,535 Square Feet
- Features: Interior Lot
Details
- Parcel number: 07845049
Construction
Type & style
- Home type: SingleFamily
- Architectural style: Traditional,Detached
- Property subtype: Single Family Residence
Materials
- Brick, Wood Siding
- Foundation: Slab
- Roof: Composition
Condition
- Year built: 2001
Utilities & green energy
- Sewer: Public Sewer
- Water: Public
- Utilities for property: Natural Gas Available, Sewer Available, Separate Meters, Water Available
Community & HOA
Community
- Security: Prewired
- Subdivision: South Hampton Add
HOA
- Has HOA: No
Location
- Region: Arlington
Financial & listing details
- Tax assessed value: $300,000
- Annual tax amount: $7,031
- Date on market: 1/22/2026
- Cumulative days on market: 14 days
- Listing terms: Cash,Conventional,FHA,VA Loan
Price history
| Date | Event | Price |
|---|---|---|
| 2/20/2026 | Sold | -- |
Source: NTREIS #21158590 Report a problem | ||
| 2/18/2026 | Pending sale | $349,900$152/sqft |
Source: NTREIS #21158590 Report a problem | ||
| 2/3/2026 | Contingent | $349,900$152/sqft |
Source: NTREIS #21158590 Report a problem | ||
| 1/22/2026 | Listed for sale | $349,900+141.3%$152/sqft |
Source: NTREIS #21158590 Report a problem | ||
| 5/16/2008 | Listing removed | $144,990$63/sqft |
Source: Keller Williams Realty #10982542 Report a problem | ||
| 4/25/2008 | Listed for sale | $144,990$63/sqft |
Source: Keller Williams Realty #10982542 Report a problem | ||
Public tax history
| Year | Property taxes | Tax assessment |
|---|---|---|
| 2025 | $4,521 -14.2% | $300,000 -8% |
| 2024 | $5,267 +9.3% | $326,251 -2.1% |
| 2023 | $4,819 -15.5% | $333,098 +23.6% |
| 2022 | $5,705 +2.5% | $269,389 +11.6% |
| 2021 | $5,565 +9.2% | $241,433 +12.1% |
| 2020 | $5,096 +3.4% | $215,446 -0.4% |
| 2019 | $4,926 +7% | $216,279 +14.6% |
| 2018 | $4,604 +9.2% | $188,803 +9% |
| 2017 | $4,218 +11.2% | $173,167 +10.1% |
| 2016 | $3,795 +5.6% | $157,290 +1.9% |
| 2015 | $3,593 | $154,397 +8% |
| 2014 | $3,593 | $143,000 +10.6% |
| 2013 | -- | $129,300 +0.9% |
| 2012 | -- | $128,100 |
| 2011 | -- | $128,100 -0.1% |
| 2010 | -- | $128,200 -4.4% |
| 2009 | -- | $134,100 |
| 2008 | -- | $134,100 |
| 2007 | -- | $134,100 |
| 2006 | -- | $134,100 |
| 2005 | -- | $134,100 |
| 2004 | -- | $134,100 -6.9% |
| 2003 | -- | $144,100 +47.6% |
| 2002 | -- | $97,600 |
Find assessor info on the county website
Neighborhood: Southeast
Nearby homes
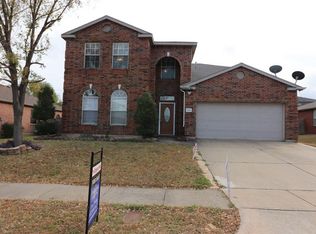
- $373,3005 bd3 ba3.2k sqft806 Dunkirk Ln, Arlington, TX 76017Off Market
- $374,2005 bd2 ba3.2k sqft810 Dunkirk Ln, Arlington, TX 76017Off Market
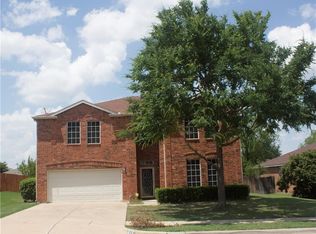
- $374,5004 bd3 ba3k sqft815 White Dove Dr, Arlington, TX 76017Off Market
- $421,6005 bd4 ba3.7k sqft811 White Dove Dr, Arlington, TX 76017Off Market
- $294,3003 bd2 ba1.8k sqft804 Dunkirk Ln, Arlington, TX 76017Off Market
- $301,6003 bd2 ba2k sqft812 Dunkirk Ln, Arlington, TX 76017Off Market
- $335,2004 bd2 ba2.5k sqft817 White Dove Dr, Arlington, TX 76017Off Market
- $289,9003 bd2 ba1.8k sqft807 Dunkirk Ln, Arlington, TX 76017Off Market
Nearby schools
GreatSchools rating
- 3/10Glenn Harmon Elementary SchoolGrades: PK-4Distance: 0.4 mi
- 5/10T A Howard Middle SchoolGrades: 7-8Distance: 3 mi
- 5/10Summit High SchoolGrades: 9-12Distance: 2.7 mi
Schools provided by the listing agent
- Elementary: Harmon
- Middle: Howard
- High: Summit
- District: Mansfield ISD
Source: NTREIS. This data may not be complete. We recommend contacting the local school district to confirm school assignments for this home.
Get a cash offer in 3 minutes
Find out how much your home could sell for in as little as 3 minutes with a no-obligation cash offer.
Estimated market value
$352,100
Get a cash offer in 3 minutes
Find out how much your home could sell for in as little as 3 minutes with a no-obligation cash offer.
Estimated market value
$352,100
- Texas
- Tarrant County
- Arlington
- 76017
- Southeast
- 808 Dunkirk Ln
