Skip main navigation
Closed
  • $250,000

    808 E 6th St, Belvidere, IL 61008

    3beds
    1,850sqft
    Single Family Residence
    Built in 1995
    10,080 Square Feet Lot
    $309,200 Zestimate®
    $135/sqft
    $2,655 Estimated rent

    Home value

    $309,200

    $294,000 - $325,000

    $2,655/mo

    Zestimate® history
    Loading
    Loading...

    Owner options

    List your home for rent

    $2,655/mo

    Rent Zestimate®

    Find your next renter with Zillow Rental Manager. Plus, with online applications, you can quickly screen prospective tenants – for free.

    Learn more

    $2,655/mo

    Rent Zestimate®

    Refinance and save

    $1,930/mo

    Est. payment

    Refinancing to a lower rate could help reduce your monthly payments and save thousands over the life of the loan.

    See today's rates

    $1,930/mo

    Est. payment

    Explore your selling options

    Work with a Zillow partner agent

    Leverage their expertise and Zillow's premium Showcase listings to get your home seen by more buyers.

    Get started

    List with your own agent

    Get your home in front of millions of buyers by listing it on Zillow.

    Learn how to do it

    Sell it yourself

    Take full control of how buyers see your home on Zillow by listing For Sale by Owner (FSBO).

    List your home

    What's special

    Home theaterSpacious master suitePrivate sanctuaryCozy gas fireplaceFormal dining roomWalk-in closetEat-in kitchen area
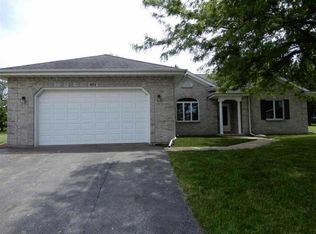
    Welcome to 808 E 6th St in Belvidere, Illinois! This maintained two-story home is situated in a highly sought-after location, offering the perfect combination of convenience and charm As you step inside, you'll be greeted by a welcoming two-story foyer. The main level boasts a large living room and formal dining room, ideal for entertaining guests or enjoying family gatherings. Additionally, a convenient half bath and first-floor laundry room adds functionality to your daily routine. The heart of the home lies in the nicely sized eat-in kitchen, which seamlessly opens to the family room. This inviting space features a cozy gas fireplace, a cathedral ceiling, and an abundance of natural light, creating a warm and inviting atmosphere. Sliders off the eat-in kitchen area lead to a two-tiered deck, overlooking a pristine backyard-an outdoor oasis for relaxation and recreation. Upstairs, the second floor offers a peaceful retreat. The spacious master suite awaits, complete with a walk-in closet and a full bathroom, providing a private sanctuary to unwind and recharge. Two additional bedrooms and a shared full hallway bathroom accommodate the needs of family members or guests. A full unfinished basement presents endless possibilities, allowing you to customize the space to fit your specific desires. Whether you envision a home theater, a gym, or an additional living area, this basement eagerly awaits your personal touch. It also serves as a fantastic storage area for all your belongings. All mechanicals in the house have been well-maintained. The roof, with an approximate age of 10 years, provides peace of mind. The property's excellent lot location is a standout feature, offering a large backyard for outdoor enjoyment. Additionally, the proximity to the Belvidere school campus-Meehan Elementary School, Belvidere South Middle School, and Belvidere High School-makes this an ideal location for families with children.

    Zillow last checked:

    Listing updated:

    Listing courtesy of:

    Paul Ambrogio, GRI 847-515-1200,

    Berkshire Hathaway HomeServices Starck Real Estate

    Bought with:

    Carmen Bahena

    RE/MAX LOYALTY

    Source: MRED as distributed by MLS GRID,MLS#: 11830887MLS Logo

    Facts & features

    Interior

    Bedrooms & bathrooms
    • Bedrooms: 3
    • Bathrooms: 3
    • Full bathrooms: 2
    • 1/2 bathrooms: 1
    Primary bedroom
    • Features: Flooring (Carpet), Bathroom (Full)
    • Level: Second
    • Area: 170 Square Feet
    • Dimensions: 17X10
    Bedroom 2
    • Features: Flooring (Carpet)
    • Level: Second
    • Area: 110 Square Feet
    • Dimensions: 11X10
    Bedroom 3
    • Features: Flooring (Carpet)
    • Level: Second
    • Area: 100 Square Feet
    • Dimensions: 10X10
    Dining room
    • Features: Flooring (Carpet)
    • Level: Main
    • Area: 120 Square Feet
    • Dimensions: 12X10
    Family room
    • Features: Flooring (Carpet)
    • Level: Main
    • Area: 216 Square Feet
    • Dimensions: 18X12
    Foyer
    • Level: Main
    • Area: 24 Square Feet
    • Dimensions: 4X6
    Kitchen
    • Features: Kitchen (Eating Area-Table Space, Pantry-Closet), Flooring (Ceramic Tile)
    • Level: Main
    • Area: 216 Square Feet
    • Dimensions: 18X12
    Laundry
    • Features: Flooring (Ceramic Tile)
    • Level: Main
    • Area: 42 Square Feet
    • Dimensions: 6X7
    Living room
    • Features: Flooring (Carpet)
    • Level: Main
    • Area: 208 Square Feet
    • Dimensions: 16X13
    Heating
    • Natural Gas, Forced Air
    Cooling
    • Central Air
    Appliances
    • Included: Range, Microwave, Dishwasher, Refrigerator, Washer, Dryer, Disposal
    • Laundry: Main Level
    Features
    • Cathedral Ceiling(s)
    • Basement: Unfinished,Full
    • Number of fireplaces: 1
    • Fireplace features: Family Room
    Interior area
    • Total interior livable area: 1,850 sqft

    Property

    Parking
    • Total spaces: 2
    • Parking features: Asphalt, On Site, Garage Owned, Attached, Garage
    • Attached garage spaces: 2
    Accessibility
    • Accessibility features: No Disability Access
    Features
    • Stories: 2
    • Patio & porch: Deck
    Lot
    • Size: 10,080 sqft
    • Dimensions: 72X140
    Details
    • Parcel number: 0536259012
    • Special conditions: None
    • Other equipment: Water-Softener Owned, Ceiling Fan(s), Sump Pump

    Construction

    Type & style
    • Home type: SingleFamily
    • Property subtype: Single Family Residence
    Materials
    • Vinyl Siding
    Condition
    • New construction: No
    • Year built: 1995

    Utilities & green energy

    • Sewer: Public Sewer
    • Water: Public

    Community & neighborhood

    Security
    • Security features: Carbon Monoxide Detector(s)
    Community
    • Community features: Curbs, Sidewalks, Street Lights, Street Paved
    Location
    • Region: Belvidere

    HOA & financial

    HOA
    • Services included: None

    Other

    Other facts
    • Listing terms: Conventional
    • Ownership: Fee Simple

    Price history

    DateEventPrice
    8/31/2023Sold$250,000+0%$135/sqft
    Source: MRED as distributed by MLS GRID #11830887 Report a problem
    7/18/2023Contingent$249,900$135/sqft
    Source: MRED as distributed by MLS GRID #11830887 Report a problem
    7/13/2023Listed for sale$249,900+48.3%$135/sqft
    Source: MRED as distributed by MLS GRID #11830887 Report a problem
    12/23/2016Sold$168,500-3.7%$91/sqft
    Source: MRED as distributed by MLS GRID #09353426 Report a problem
    11/21/2016Pending sale$174,900$95/sqft
    Source: Signature Real Estate #09353426 Report a problem
    9/28/2016Listed for sale$174,900$95/sqft
    Source: Signature Real Estate #09353426 Report a problem

    Public tax history

    YearProperty taxesTax assessment
    2024$7,398 +19.6%$85,582 +10.9%
    2023$6,185 +5.8%$77,158 +8.1%
    2022$5,844 +7.5%$71,344 +6.5%
    2021$5,434 +5.3%$66,983 +9.7%
    2020$5,159 +5.9%$61,034 +6.8%
    2019$4,872 +4.4%$57,158 +3.8%
    2017$4,667 +14.2%$55,059 +15.1%
    2016$4,086 +8.3%$47,837 +8.5%
    2015$3,774 +133.5%$44,070 +7.7%
    2014$1,616 -53.6%$40,908 -3.4%
    2013$3,479 $42,356 -4.6%
    2012-- $44,421 -9.3%
    2010-- $48,966 -23.7%
    2007-- $64,204

    Find assessor info on the county website

    Neighborhood: 61008

    Nearby schools

    GreatSchools rating
    Schools provided by the listing agent
    • District: 100

    Source: MRED as distributed by MLS GRID. This data may not be complete. We recommend contacting the local school district to confirm school assignments for this home.

    Get a cash offer in 3 minutes
    Find out how much your home could sell for in as little as 3 minutes with a no-obligation cash offer.
    Estimated market value
    $309,200
    Get a cash offer in 3 minutes
    Find out how much your home could sell for in as little as 3 minutes with a no-obligation cash offer.
    Estimated market value
    $309,200