If you have been searching for open floor plan, modern upgrades and a spacious yard you can actually enjoy, this may be the house for you. Location is ideal for Bonham. Tall ceilings, neutral color scheme, rich flooring, crown molding, pass through kitchen. Additional upgrades are quartz countertops, stainless appliances, custom soft-close tall cabinetry, remote lighting controls & custom ceiling fans. Plenty of seating to enjoy; eat in kitchen as well as bar seating. Primary bedroom has room for a sitting area and has a window seat. Plenty of space in the primary bath with upgraded double vanity, separate shower and soaking tub. 2 additional bedrooms in this floor plan. Head outdoors to a flat almost .20 of an acre backyard. The peaceful backyard offers room to grow—perfect for entertaining, relaxing, or future outdoor plans. Privacy is provided with the custom cedar privacy fence. Lifetime architectural shingles, spray foam insulation, heat & low-e windows ensure energy efficiency & low-to-no maintenance for years. Tall & wide garage has workbench space & insulated allowing many options for use or flex space. A move-in-ready home that blends style, comfort, and smart value. This property offers tranquility and peacefulness from the city bustle. Easy access to Hwy 82, Hwy 121, and I-75. Close to Bonham Hospital, shopping, restaurants, schools, and an hour drive to DFW airport. Located close to McKinney, Greenville, and Sherman. You will also enjoy the close proximity to the new Bois D’Arc Lake. Home and location is a value priced option and plentiful upgrades.
Sold
Price Unknown
808 E 6th St, Bonham, TX 75418
4beds
1,930sqft
Single Family Residence
Built in 2020
8,886 Square Feet Lot
$308,900 Zestimate®
$--/sqft
$2,074 Estimated rent
Home value
$308,900
Estimated sales range
Not available
$2,074/mo
Zestimate® history
Owner options
List your home for rent
$2,074/mo
Rent Zestimate®
Find your next renter with Zillow Rental Manager. Plus, with online applications, you can quickly screen prospective tenants – for free.
$2,074/mo
Rent Zestimate®
Refinance and save
Refinancing to a lower rate could help reduce your monthly payments and save thousands over the life of the loan.
Explore your selling options
Work with a Zillow partner agent
Leverage their expertise and Zillow's premium Showcase listings to get your home seen by more buyers.
Get startedList with your own agent
Get your home in front of millions of buyers by listing it on Zillow.
Learn how to do itSell it yourself
Take full control of how buyers see your home on Zillow by listing For Sale by Owner (FSBO).
List your homeWhat's special
Modern upgradesOpen floor planSpacious yardStainless appliancesRich flooringQuartz countertopsCustom ceiling fans
Zillow last checked:
Listing updated:
Listed by:
JC Young 0604819 214-799-9139,
eXp Realty LLC 888-519-7431
Bought with:
Rich Riemer, 0721755
Century 21 Mike Bowman, Inc.
Source: NTREIS,MLS#: 21212277
Facts & features
Interior
Bedrooms & bathrooms
- Bedrooms: 4
- Bathrooms: 2
- Full bathrooms: 2
Primary bedroom
- Features: Ceiling Fan(s), Dual Sinks, En Suite Bathroom, Garden Tub/Roman Tub, Linen Closet, Sitting Area in Primary, Separate Shower, Walk-In Closet(s)
- Level: First
- Dimensions: 16 x 18
Bedroom
- Features: Ceiling Fan(s)
- Level: First
- Dimensions: 12 x 12
Bedroom
- Features: Ceiling Fan(s), Walk-In Closet(s)
- Level: First
- Dimensions: 10 x 17
Bedroom
- Features: Ceiling Fan(s)
- Level: First
- Dimensions: 10 x 11
Dining room
- Level: First
- Dimensions: 10 x 12
Living room
- Features: Ceiling Fan(s), Fireplace
- Level: First
- Dimensions: 14 x 17
Heating
- Central, Electric
Cooling
- Central Air, Ceiling Fan(s), Electric
Appliances
- Included: Dishwasher, Electric Oven, Electric Range, Electric Water Heater, Disposal, Microwave
- Laundry: Electric Dryer Hookup
Features
- Decorative/Designer Lighting Fixtures, Double Vanity, Eat-in Kitchen, Granite Counters, High Speed Internet, Open Floorplan, Pantry, Vaulted Ceiling(s), Walk-In Closet(s)
- Flooring: Carpet, Ceramic Tile, Luxury Vinyl Plank
- Windows: Window Coverings
- Has basement: No
- Has fireplace: No
Interior area
- Total interior livable area: 1,930 sqft
Property
Parking
- Total spaces: 2
- Parking features: Assigned, Garage Faces Front, Garage, Garage Door Opener
- Attached garage spaces: 2
Features
- Levels: One
- Stories: 1
- Exterior features: Rain Gutters
- Pool features: None
- Fencing: High Fence,Wood
Lot
- Size: 8,886 Square Feet
- Features: Zero Lot Line
Details
- Parcel number: 000000092393
Construction
Type & style
- Home type: SingleFamily
- Architectural style: Traditional,Detached,Garden Home
- Property subtype: Single Family Residence
- Attached to another structure: Yes
Materials
- Brick
- Foundation: Slab
- Roof: Composition
Condition
- Year built: 2020
Utilities & green energy
- Sewer: Public Sewer
- Water: Public
- Utilities for property: Sewer Available, Water Available
Community & HOA
Community
- Features: Sidewalks
- Security: Carbon Monoxide Detector(s), Fire Alarm, Smoke Detector(s)
- Subdivision: Inglish Estate Add
HOA
- Has HOA: No
Location
- Region: Bonham
Financial & listing details
- Tax assessed value: $345,750
- Annual tax amount: $6,601
- Date on market: 3/19/2026
- Cumulative days on market: 146 days
- Listing terms: Cash,Conventional,FHA,USDA Loan,VA Loan
Price history
| Date | Event | Price |
|---|---|---|
| 6/12/2026 | Sold | -- |
Source: NTREIS #21212277 Report a problem | ||
| 5/19/2026 | Pending sale | $315,000$163/sqft |
Source: NTREIS #21212277 Report a problem | ||
| 5/13/2026 | Contingent | $315,000$163/sqft |
Source: NTREIS #21212277 Report a problem | ||
| 3/19/2026 | Listed for sale | $315,000-3%$163/sqft |
Source: eXp Realty #21212277 Report a problem | ||
| 3/7/2026 | Listing removed | $324,900$168/sqft |
Source: NTREIS #21123113 Report a problem | ||
| 1/9/2026 | Price change | $324,9000%$168/sqft |
Source: NTREIS #21123113 Report a problem | ||
| 12/5/2025 | Listed for sale | $325,000$168/sqft |
Source: NTREIS #21123113 Report a problem | ||
Public tax history
| Year | Property taxes | Tax assessment |
|---|---|---|
| 2025 | $5,188 -12.2% | $345,750 -3.1% |
| 2024 | $5,911 +3.5% | $356,770 +4.6% |
| 2023 | $5,713 | $340,989 +10% |
| 2022 | -- | $309,990 +26.1% |
| 2021 | $5,906 +2362.2% | $245,760 +2489.7% |
| 2020 | $240 +119.3% | $9,490 +121.7% |
| 2019 | $109 +30.5% | $4,280 +4.6% |
| 2018 | $84 | $4,090 +29.4% |
| 2017 | -- | $3,160 |
| 2016 | -- | $3,160 +14.5% |
| 2015 | -- | $2,760 +6.2% |
| 2014 | -- | $2,600 |
| 2012 | -- | $2,600 |
| 2011 | -- | -- |
| 2010 | -- | -- |
| 2009 | -- | -- |
| 2008 | -- | -- |
| 2007 | -- | $2,400 |
Find assessor info on the county website
Neighborhood: 75418
Nearby homes
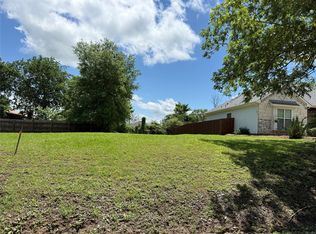
- $--6,534 sqft816 E 6th St, Bonham, TX 75418Sold
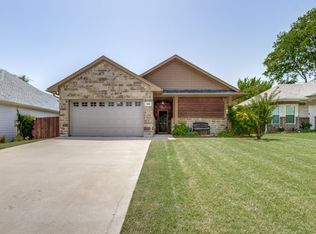
- $--3 bd3 ba1.3k sqft804 E 6th St, Bonham, TX 75418Sold

- $252,8003 bd3 ba1.5k sqft800 E 6th St, Bonham, TX 75418Off Market
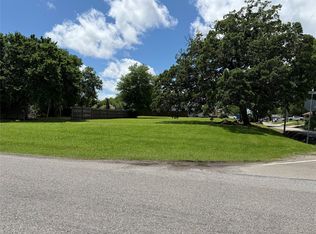
- $45,0000.31 acres820 E 6th St, Bonham, TX 75418Lot/Land
- $272,3003 bd2 ba1.5k sqft817 E 5th St, Bonham, TX 75418Off Market
- $200,8003 bd2 ba1.1k sqft821 E 5th St, Bonham, TX 75418Off Market
- $90,0002 bd1 ba1.1k sqft503 Katy Blvd, Bonham, TX 75418For Sale
- $257,300-- bd2 ba1.4k sqft813 E 5th St, Bonham, TX 75418Off Market
Nearby schools
GreatSchools rating
- 5/10Evans Elementary SchoolGrades: 4-6Distance: 0.7 mi
- 5/10Rather L High SchoolGrades: 7-8Distance: 0.7 mi
- 3/10Bonham High SchoolGrades: 9-12Distance: 1.4 mi
Schools provided by the listing agent
- Elementary: Inglish
- Middle: Rather
- High: Bonham
- District: Bonham ISD
Source: NTREIS. This data may not be complete. We recommend contacting the local school district to confirm school assignments for this home.
Get a cash offer in 3 minutes
Find out how much your home could sell for in as little as 3 minutes with a no-obligation cash offer.
Estimated market value
$308,900
Get a cash offer in 3 minutes
Find out how much your home could sell for in as little as 3 minutes with a no-obligation cash offer.
Estimated market value
$308,900
- Texas
- Fannin County
- Bonham
- 75418
- 808 E 6th St
