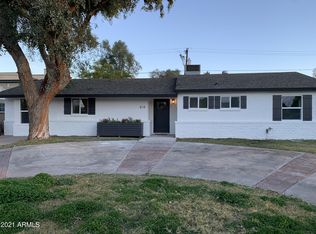
This beautifully updated 1954 ranch-style home combines Central Phoenix charm with comfort and ease. Featuring 3 bedrooms and 2 bathrooms, the home has been thoughtfully renovated with a new roof, full electrical rewiring, remodeled kitchen and bathrooms, and durable wood-look tile flooring throughout. Mature Ficus trees and large covered patio provide shade and character, and the home is pet-friendly with a built-in dog door. Biweekly landscaping service is also included.
Centrally located, and within 20 minutes of nearly anywhere in the Valley. Just a short walk to Madison Traditional Academy as well as local favorites on 7th and 16th Street such as Culinary Dropout, Richardson's, Luci's, The Neighborly, and Pomeroy's. The Central Avenue dining scene, including The Henry, Postino, Federal, Joyride, Windsor, and Lux, is just minutes away, and Biltmore Fashion Park is close by as well. This house is also a really easy commute to Creighton, UofA, and ASU Downtown. Perfect for young professionals and families! This Cavalier home offers a rare opportunity to enjoy everything Central Phoenix has to offer!
Utility costs covered by renters. Biweekly landscaping and quarterly pest control provided by owner. Pets are welcome - ideally no dogs over 70 lbs. Absolutely no smoking tolerated.
Initial non refundable $400 cleaning fee and $400 pet fee (if applicable).
Open to multi-year lease options.
House for rent
Accepts Zillow applicationsSpecial offer
$3,250/moFees may apply
808 E Cavalier Dr, Phoenix, AZ 85014
3beds
1,283sqft
Price may not include required fees and charges. Price shown reflects the lease term provided. Learn more|
Single family residence
Available Thu Oct 1 2026
Cats, dogs OK
Air conditioner, central air
In unit laundry
Carport parking
Central, forced air
What's special
Remodeled kitchen and bathroomsMature ficus treesFull electrical rewiringNew roof
- 18 days |
- -- |
- -- |
Zillow last checked:
Listing updated:
Travel times
Facts & features
Interior
Bedrooms & bathrooms
- Bedrooms: 3
- Bathrooms: 2
- Full bathrooms: 2
Heating
- Central, Forced Air
Cooling
- Air Conditioner, Central Air
Appliances
- Included: Dishwasher, Dryer, Freezer, Microwave Oven, Oven, Refrigerator, Washer
- Laundry: In Unit
Features
- Flooring: Tile
Interior area
- Total interior livable area: 1,283 sqft
Property
Parking
- Parking features: Carport
- Has carport: Yes
- Details: Contact manager
Features
- Exterior features: Dog door
Details
- Parcel number: 16116091
Construction
Type & style
- Home type: SingleFamily
- Property subtype: Single Family Residence
Community & HOA
HOA
- Amenities included: Landscaping
Location
- Region: Phoenix
Financial & listing details
- Lease term: 1 Year
Price history
| Date | Event | Price |
|---|---|---|
| 8/21/2026 | Price change | $3,250-4.4%$3/sqft |
Source: Zillow Rentals Report a problem | ||
| 8/12/2026 | Listed for rent | $3,400+13.3%$3/sqft |
Source: Zillow Rentals Report a problem | ||
| 10/2/2025 | Listing removed | $3,000$2/sqft |
Source: | ||
| 9/23/2025 | Price change | $3,000-3.2%$2/sqft |
Source: | ||
| 9/14/2025 | Listed for rent | $3,100+138.5%$2/sqft |
Source: | ||
| 4/10/2019 | Sold | $328,000-8.9%$256/sqft |
Source: | ||
| 3/14/2019 | Pending sale | $359,900$281/sqft |
Source: Scottsdale Sierra, Inc. #5860124 Report a problem | ||
| 12/24/2018 | Listed for sale | $359,900+232.9%$281/sqft |
Source: Scottsdale Sierra, Inc. #5860124 Report a problem | ||
| 1/14/2015 | Listing removed | $1,300$1/sqft |
Source: The Osselaer Company #5215276 Report a problem | ||
| 1/1/2015 | Listed for rent | $1,300$1/sqft |
Source: The Osselaer Company #5215276 Report a problem | ||
| 2/16/1999 | Sold | $108,100$84/sqft |
Source: Public Record Report a problem | ||
Neighborhood: Camelback East
Nearby schools
GreatSchools rating
- 8/10Madison Rose Lane SchoolGrades: PK-4Distance: 0.3 mi
- 5/10Madison #1 Elementary SchoolGrades: 5-8Distance: 1.2 mi
- 2/10North High SchoolGrades: 9-12Distance: 3.2 mi
- Special offer! $3175 for a 2 year leaseExpires October 15, 2026