Skip main navigation
Sold for $612,500
  • $612,500

    808 East Coast Ln., North Myrtle Beach, SC 29582

    3beds
    2,632sqft
    Single Family Residence
    Built in 2003
    9,147 Square Feet Lot
    $610,000 Zestimate®
    $233/sqft
    $3,890 Estimated rent

    Home value

    $610,000

    $573,000 - $647,000

    $3,890/mo

    Zestimate® history
    Loading
    Loading...

    Owner options

    List your home for rent

    $3,890/mo

    Rent Zestimate®

    Find your next renter with Zillow Rental Manager. Plus, with online applications, you can quickly screen prospective tenants – for free.

    Learn more

    $3,890/mo

    Rent Zestimate®

    Refinance and save

    $3,640/mo

    Est. payment

    Refinancing to a lower rate could help reduce your monthly payments and save thousands over the life of the loan.

    See today's rates

    $3,640/mo

    Est. payment

    Explore your selling options

    Work with a Zillow partner agent

    Leverage their expertise and Zillow's premium Showcase listings to get your home seen by more buyers.

    Get started

    List with your own agent

    Get your home in front of millions of buyers by listing it on Zillow.

    Learn how to do it

    Sell it yourself

    Take full control of how buyers see your home on Zillow by listing For Sale by Owner (FSBO).

    List your home

    What's special

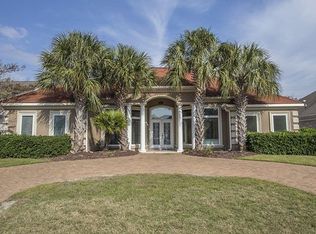
    Check out this beautifully updated all-brick residence in the highly sought-after, gated community of Seaside Plantation in North Myrtle Beach! Perfectly located east of Highway 17 and less than a mile to the beach via 8th Avenue North, this home blends coastal convenience with timeless comfort. Offering 2,632 heated square feet on a single level, this 3-bedroom, 2.5-bath home has been REFRESHED WITH NEUTRAL PAINT THROUGHOUT, REPAIRED FLOORING, NEW APPLIANCES, AND A NEW ROOF—making it truly move-in ready. Step inside to find a spacious living room with a vaulted ceiling and cozy fireplace, seamlessly flowing into the bright Carolina Room, where natural light and backyard views create the perfect space for relaxing or entertaining. The formal dining room, enhanced with wainscoting, provides a classic setting for special gatherings. The kitchen features granite countertops, new stainless steel appliances, ample cabinetry, a breakfast nook, and pantry, combining style and function for everyday living. A split-bedroom layout ensures privacy, with the expansive primary suite offering two walk-in closets plus a luxurious en suite bath with dual vanities, a jetted soaking tub, and separate shower. The primary bedroom also has direct access to the Carolina Room, extending the retreat feel. Two additional bedrooms share a well-appointed hall bath, while a convenient powder room serves guests. Outside, a large patio invites grilling, dining, and entertaining in a private setting. Practical features include a side-load garage with a mop sink, space for a workbench, and pull-down stairs to a floored attic—perfect for extra storage. Living in Seaside Plantation means enjoying exclusive amenities such as a clubhouse and swimming pool, all while being just moments from shopping, dining, golf courses, entertainment, and everyday conveniences. With easy golf cart access to Tilghman Estates and the beach, this property offers the perfect combination of coastal lifestyle and community living.

    Zillow last checked:

    Listing updated:

    Listed by:

    John Clay C Branyon 843-222-3339,

    Beach & Forest Realty North

    Bought with:

    Eileen Henriksen, 54948

    RE/MAX Southern Shores NMB

    Source: CCAR,MLS#: 2509083MLS LogoOriginating MLS: Coastal Carolinas Association of Realtors

    Facts & features

    Interior

    Bedrooms & bathrooms
    • Bedrooms: 3
    • Bathrooms: 3
    • Full bathrooms: 2
    • 1/2 bathrooms: 1
    Rooms
    • Room types: Carolina Room, Foyer, Utility Room
    Primary bedroom
    • Features: Tray Ceiling(s), Ceiling Fan(s), Main Level Primary, Walk-In Closet(s)
    • Level: First
    Primary bathroom
    • Features: Dual Sinks, Jetted Tub, Separate Shower, Vanity
    Dining room
    • Features: Separate/Formal Dining Room
    Kitchen
    • Features: Breakfast Bar, Solid Surface Counters
    Living room
    • Features: Ceiling Fan(s), Fireplace, Vaulted Ceiling(s)
    Other
    • Features: Entrance Foyer, Utility Room
    Heating
    • Central, Electric
    Cooling
    • Central Air
    Appliances
    • Laundry: Washer Hookup
    Features
    • Tray Ceiling(s), Ceiling Fan(s), Dual Sinks, Fireplace, Jetted Tub, Main Level Primary, Split Bedrooms, Separate Shower, Vanity, Walk-In Closet(s), Window Treatments, Breakfast Bar, Entrance Foyer, Solid Surface Counters
    • Flooring: Carpet, Tile, Wood
    • Windows: Window Treatments
    • Basement: Crawl Space
    • Has fireplace: Yes
    Interior area
    • Total structure area: 3,200
    • Total interior livable area: 2,632 sqft

    Property

    Parking
    • Total spaces: 6
    • Parking features: Attached, Garage, Two Car Garage
    • Attached garage spaces: 2
    Features
    • Levels: One
    • Stories: 1
    • Patio & porch: Patio
    • Exterior features: Sprinkler/Irrigation, Patio
    • Pool features: Community, Outdoor Pool
    • Has spa: Yes
    Lot
    • Size: 9,147 Square Feet
    • Dimensions: 70 x 131
    • Features: Rectangular, Rectangular Lot
    Details
    • Additional parcels included: ,
    • Parcel number: 35602020045
    • Zoning: Res
    • Special conditions: None

    Construction

    Type & style
    • Home type: SingleFamily
    • Architectural style: Contemporary
    • Property subtype: Single Family Residence
    Materials
    • Brick
    • Foundation: Crawlspace
    Condition
    • Resale
    • Year built: 2003

    Utilities & green energy

    • Water: Public
    • Utilities for property: Cable Available, Electricity Available, Natural Gas Available, Phone Available, Sewer Available, Underground Utilities, Water Available

    Community & HOA

    Community
    • Features: Clubhouse, Golf Carts OK, Gated, Recreation Area, Pool
    • Security: Gated Community
    • Subdivision: Seaside Plantation
    HOA
    • Has HOA: Yes
    • Amenities included: Clubhouse, Gated, Owner Allowed Golf Cart, Owner Allowed Motorcycle, Pet Restrictions
    • HOA fee: $195 monthly
    Location
    • Region: North Myrtle Beach

    Financial & listing details

    • Price per square foot: $233/sqft
    • Tax assessed value: $824,328
    • Annual tax amount: $7,617
    • Date on market: 4/10/2025
    • Electric utility on property: Yes

    Price history

    DateEventPrice
    2/12/2026Sold$612,500-5.8%$233/sqft
    Source: CCAR #2509083 Report a problem
    1/8/2026Contingent$649,900$247/sqft
    Source: CCAR #2509083 Report a problem
    11/20/2025Price change$649,900-7.1%$247/sqft
    Source: CCAR #2509083 Report a problem
    10/3/2025Listed for sale$699,900-6.7%$266/sqft
    Source: CCAR #2509083 Report a problem
    9/3/2025Listing removed$749,900$285/sqft
    Source: CCAR #2509083 Report a problem
    5/21/2025Price change$749,900-5.1%$285/sqft
    Source: CCAR #2509083 Report a problem
    4/10/2025Listed for sale$789,900+777.7%$300/sqft
    Source: CCAR #2509083 Report a problem
    6/20/2002Sold$90,000$34/sqft
    Source: Public Record Report a problem

    Public tax history

    YearProperty taxesTax assessment
    2025$7,617 $587,190
    2024$7,617 +8.4%$587,190 +15%
    2023$7,026 +1.3%$510,600
    2022$6,934 $510,600
    2021$6,934 +252.1%--
    2020$1,969 --
    2019-- --
    2018$1,712 $16,210 -12.8%
    2017-- $18,582
    2016-- $18,582 0%
    2015-- $18,583
    2014-- $18,583
    2013-- --
    2012-- --
    2010-- $14,088 +1.9%
    2009-- $13,824
    2008-- $13,824
    2007-- $13,824
    2005-- $13,824
    2004$2,430 +339.7%$13,824 +339.7%
    2003$553 $3,144
    Find assessor info on the county website

    Neighborhood: 29582

    Nearby schools

    GreatSchools rating
    Schools provided by the listing agent
    • Elementary: Ocean Drive Elementary
    • Middle: North Myrtle Beach Middle School
    • High: North Myrtle Beach High School

    Source: CCAR. This data may not be complete. We recommend contacting the local school district to confirm school assignments for this home.

    Get pre-qualified for a loan
    At Zillow Home Loans, we can pre-qualify you in as little as 5 minutes with no impact to your credit score.

    An equal housing lender. NMLS #10287.

    Sell for more on Zillow
    Get a Zillow Showcase℠ listing at no additional cost and you could sell for .
    $610,000
    2% more
    +$12,200
    With Zillow Showcase(estimated)
    $622,200