Skip main navigation
Closed
  • Price Unknown

    808 E Donegal Circle, Nixa, MO 65714

    4beds
    2,660sqft
    Single Family Residence
    Built in 2007
    10,454 Square Feet Lot
    $520,000 Zestimate®
    $--/sqft
    $2,267 Estimated rent

    Home value

    $520,000

    $473,000 - $572,000

    $2,267/mo

    Zestimate® history
    Loading
    Loading...

    Owner options

    List your home for rent

    $2,267/mo

    Rent Zestimate®

    Find your next renter with Zillow Rental Manager. Plus, with online applications, you can quickly screen prospective tenants – for free.

    Learn more

    $2,267/mo

    Rent Zestimate®

    Refinance and save

    $570/mo

    Est. payment

    Refinancing to a lower rate could help reduce your monthly payments and save thousands over the life of the loan.

    See today's rates

    $570/mo

    Est. payment

    Explore your selling options

    Work with a Zillow partner agent

    Leverage their expertise and Zillow's premium Showcase listings to get your home seen by more buyers.

    Get started

    List with your own agent

    Get your home in front of millions of buyers by listing it on Zillow.

    Learn how to do it

    Sell it yourself

    Take full control of how buyers see your home on Zillow by listing For Sale by Owner (FSBO).

    List your home

    What's special

    Formal diningGorgeous granite countersScreened in sun roomRustic hardwoodsRed oak wood shuttersLarge walk-in pantryCommercial grade appliances
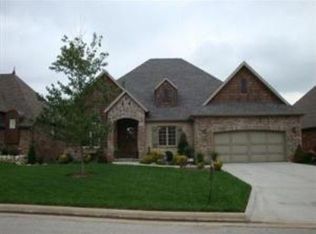
    Picture a lovely village in the hills of Ireland. This visually appealing 4 bedroom cottage feel home is a single level with a bonus room above the 3 car garage, you can enjoy a harvest of extras. 15' rough hewn beamed ceiling in Great Room. Screened in Sun Room. Formal dining with tall folding plantation shutters. No worries with a brand new $29,000 roof and triple insulated Pella windows. Rustic hardwoods, rich textures, gorgeous granite counters, large walk-in pantry, commercial grade appliances, red oak wood shutters, instant hot water throughout, storm shelter in garage, a whole house generator is part of a list of Special Features and upgrades! Owner's have spent extensively so you don't have to. So much character and charm, you'll never want to leave...

    Zillow last checked:

    Listing updated:

    Listed by:

    Steven Shelley 417-299-9575,

    Keller Williams,

    Linda Shelley 417-838-9040,

    Keller Williams

    Bought with:

    Rob Luck, 2016039609

    Real Broker, LLC

    Source: SOMOMLS as distributed by MLS GRID,MLS#: 60304010MLS Logo

    Facts & features

    Interior

    Bedrooms & bathrooms
    • Bedrooms: 4
    • Bathrooms: 2
    • Full bathrooms: 2
    Rooms
    • Room types: Master Bedroom, Storm Shelter, Foyer, Sun Room, Pantry, Bonus Room, Living Areas (2), Great Room
    Primary bedroom
    • Description: Raised Ceiling
    • Area: 196
    • Dimensions: 14 x 14
    Bedroom 2
    • Description: Walk-in closet
    • Area: 154
    • Dimensions: 14 x 11
    Bedroom 3
    • Description: Walkin Closet
    • Area: 120
    • Dimensions: 12 x 10
    Bedroom 4
    • Description: Plantation Shutter
    • Area: 121
    • Dimensions: 11 x 11
    Bonus room
    • Description: Attic access here
    • Area: 238
    • Dimensions: 17 x 14
    Dining room
    • Description: Plantation Shutters
    • Area: 132
    • Dimensions: 12 x 11
    Great room
    • Description: 15' beamed ceiling
    • Area: 304
    • Dimensions: 19 x 16
    Kitchen
    • Description: Plus informal dining
    • Area: 242
    • Dimensions: 22 x 11
    Sun room
    • Description: Screened in Sunroom
    • Area: 135
    • Dimensions: 15 x 9
    Heating
    • Forced Air, Mini-Splits, Central, Fireplace(s), Zoned, Natural Gas
    Cooling
    • Central Air, Ceiling Fan(s), Zoned
    Appliances
    • Included: Dishwasher, Instant Hot Water, Convection Oven, Gas Water Heater, Free-Standing Gas Oven, Commercial Grade, Exhaust Fan, Humidifier, Water Softener Owned, Refrigerator, Disposal
    • Laundry: Main Level, W/D Hookup
    Features
    • Marble Counters, High Ceilings, Granite Counters, Beamed Ceilings, Vaulted Ceiling(s), Cathedral Ceiling(s), Walk-In Closet(s), Walk-in Shower, Wired for Sound, Sound System, High Speed Internet
    • Flooring: Carpet, Tile, Hardwood
    • Windows: Window Coverings, Double Pane Windows, Blinds, Shutters
    • Has basement: No
    • Attic: Access Only:No Stairs,Fully Floored
    • Has fireplace: Yes
    • Fireplace features: Electric, Great Room
    Interior area
    • Total structure area: 2,795
    • Total interior livable area: 2,660 sqft
    • Finished area above ground: 2,660
    • Finished area below ground: 0

    Property

    Parking
    • Total spaces: 3
    • Parking features: Garage Door Opener, Storage, Garage Faces Front
    • Attached garage spaces: 3
    Features
    • Levels: One
    • Stories: 1
    • Patio & porch: Patio, Front Porch, Covered, Screened
    • Exterior features: Rain Gutters, Cable Access
    • Has spa: Yes
    • Spa features: Bath
    • Fencing: Metal
    Lot
    • Size: 10,454 Square Feet
    • Dimensions: 75 x 129 Corner Lot
    • Features: Sprinklers In Front, Sprinklers In Rear, Corner Lot, Landscaped, Curbs
    Details
    • Additional structures: Storm Shelter
    • Parcel number: 110306003005007000
    • Other equipment: Generator, TV Antenna

    Construction

    Type & style
    • Home type: SingleFamily
    • Architectural style: Traditional,Ranch
    • Property subtype: Single Family Residence
    Materials
    • Brick, Stone
    • Foundation: Crawl Space
    • Roof: Composition,Asphalt
    Condition
    • Year built: 2007

    Utilities & green energy

    • Sewer: Public Sewer
    • Water: Public
    • Utilities for property: Cable Available
    Green energy
    • Energy efficient items: Appliances, Thermostat

    Community & HOA

    Community
    • Security: Security System, Smoke Detector(s)
    • Subdivision: The Village of Woodenbridge at Wicklow
    HOA
    • Services included: Play Area, Pool, Basketball Court, Clubhouse, Community Center, Common Area Maintenance
    • HOA fee: $570 annually
    • HOA phone: 417-889-4626
    Location
    • Region: Nixa

    Financial & listing details

    • Tax assessed value: $366,100
    • Annual tax amount: $4,087
    • Date on market: 9/5/2025
    • Listing terms: Cash,Conventional
    • Road surface type: Asphalt, Concrete

    Price history

    DateEventPrice
    11/5/2025Sold--
    Source: SOMOMLS as distributed by MLS GRID #60304010 Report a problem
    10/6/2025Pending sale$499,900$188/sqft
    Source: SOMOMLS as distributed by MLS GRID #60304010 Report a problem
    9/24/2025Price change$499,900-7.4%$188/sqft
    Source: SOMOMLS as distributed by MLS GRID #60304010 Report a problem
    9/5/2025Listed for sale$539,900+54.3%$203/sqft
    Source: SOMOMLS as distributed by MLS GRID #60304010 Report a problem
    4/11/2020Listing removed$349,900$132/sqft
    Source: Murney Associates - Primrose #60159426 Report a problem
    3/12/2020Listed for sale$349,900+7.7%$132/sqft
    Source: Murney Associates - Primrose #60159426 Report a problem
    10/6/2018Sold--
    Source: Agent Provided Report a problem
    8/3/2018Pending sale$325,000$122/sqft
    Source: Keller Williams #60115541 Report a problem
    8/2/2018Listed for sale$325,000$122/sqft
    Source: Keller Williams #60115541 Report a problem

    Public tax history

    YearProperty taxesTax assessment
    2025$4,145 +2.1%$69,560 +6.7%
    2024$4,061 $65,170
    2023$4,061 +2.1%$65,170 +2.2%
    2022$3,978 $63,750
    2021-- $63,750 +9.4%
    2020-- $58,250
    2019-- $58,250
    2018-- $58,250
    2017$3,500 $58,250
    2016$3,500 $58,250
    2015$3,500 +2.6%$58,250 +0.1%
    2014$3,411 +9921.4%$58,200
    2013$34 $58,200 -50%
    2011$34 $116,400
    Find assessor info on the county website

    Neighborhood: 65714

    Nearby schools

    GreatSchools rating
    Schools provided by the listing agent
    • Elementary: NX High Pointe/Inman
    • Middle: Nixa
    • High: Nixa

    Source: SOMOMLS as distributed by MLS GRID. This data may not be complete. We recommend contacting the local school district to confirm school assignments for this home.

    Sell for more on Zillow
    Get a Zillow Showcase℠ listing at no additional cost and you could sell for .
    $520,000
    2% more
    +$10,400
    With Zillow Showcase(estimated)
    $530,400