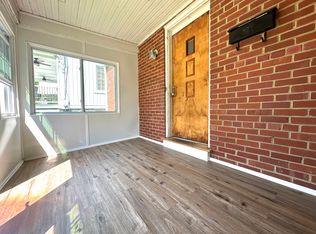
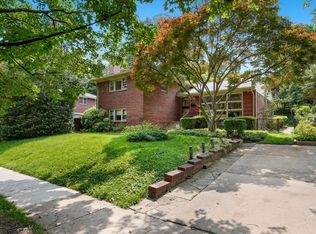
Spacious six-bedroom, three-full-bath home offering a flexible two-level layout in Silver Spring. The upper level features an open living and dining area, a kitchen with granite counters, stainless steel appliances and generous cabinet space, plus direct access to the expansive rear deck. The primary bedroom includes two closets and a private full bath. Two additional bedrooms and a second full bath complete the upper level. The lower level offers a large family room with a brick fireplace and built-ins, a second kitchen, laundry area, three additional bedrooms and a full bath. Outside, enjoy a large fenced backyard, mature trees and plenty of room for outdoor entertaining. Conveniently located near shopping, dining, grocery stores and I-495 with easy access to downtown Silver Spring, NIH and Walter Reed.
House for rent
$4,000/moFees may apply
808 E Franklin Ave, Silver Spring, MD 20901
6beds
2,668sqft
Price may not include required fees and charges. Learn more|
Singlefamily
Available now
Dogs OK
Air conditioner, central air, electric
In unit laundry
Open parking parking
Central, electric, forced air, natural gas, wood
What's special
Mature treesStainless steel appliancesLarge fenced backyardLaundry areaGenerous cabinet spaceSecond kitchenKitchen with granite counters
- 12 days |
- -- |
- -- |
Zillow last checked:
Listing updated:
Travel times

Let’s turn your rent into credit progress
Build credit history with every on-time payment and get credit for the payment you’re already making.
Facts & features
Interior
Bedrooms & bathrooms
- Bedrooms: 6
- Bathrooms: 3
- Full bathrooms: 3
Rooms
- Room types: Bedroom 2, Bedroom 3, Bedroom 4, Bedroom 5, Bedroom 6, Dining Room, Family Room, Kitchen, Primary Bedroom
Heating
- Central, Electric, Forced Air, Natural Gas, Wood
Cooling
- Air Conditioner, Central Air, Electric
Appliances
- Included: Dishwasher, Dryer, Electric Water Heater, Garbage Disposal, Microwave Oven, Oven - Wall, Refrigerator, Stove, Washer
- Laundry: In Unit
Features
- 2nd Kitchen, Breakfast Area, Ceiling Fan(s), Ceiling Fan(s), Dining Area, Eat-in Kitchen, Family Room Off Kitchen, Kitchen - Table Space, Open Floorplan, Primary Bath(s), Recessed Lighting
- Flooring: Hardwood, Wood
- Has basement: Yes
- Has fireplace: Yes
Interior area
- Total interior livable area: 2,668 sqft
Property
Parking
- Parking features: Driveway, Off Street, Open
- Has uncovered spaces: Yes
- Details: Contact manager
Features
- Exterior features: 2nd Kitchen, Basement, Breakfast Area, Dining Area, Family Room Off Kitchen, Kitchen - Table Space, Lighting, Primary Bath(s)
- Pool features: Contact manager
Details
- Parcel number: 1301355494
Construction
Type & style
- Home type: SingleFamily
- Architectural style: Colonial
- Property subtype: SingleFamily
Materials
- Roof: Asphalt
Condition
- Year built: 1963
Community & HOA
Location
- Region: Silver Spring
Financial & listing details
- Lease term: Contact For Details
Nearby apartments for rent
Price history
| Date | Event | Price |
|---|---|---|
| 1/1/2023 | Sold | $4,000-97.6%$1/sqft |
Source: Agent Provided Report a problem | ||
| 11/20/2022 | Listed for rent | $4,000$1/sqft |
Source: Zillow Rental Manager Report a problem | ||
| 5/30/1997 | Sold | $165,000$62/sqft |
Source: Public Record Report a problem | ||
Neighborhood: Franklin Knolls
Nearby schools
GreatSchools rating
- NAMontgomery Knolls Elementary SchoolGrades: PK-2Distance: 0.5 mi
- 6/10Eastern Middle SchoolGrades: 6-8Distance: 0.3 mi
- 6/10Montgomery Blair High SchoolGrades: 9-12Distance: 0.7 mi