Skip main navigation
Under contract
  • $1,500,000

    808 E Front Street, New Bern, NC 28560

    4beds
    3,911sqft
    : 
    Loading
    Get pre-qualified
    Single Family Residence
    Built in 2023
    3,920 Square Feet Lot
    $1,467,700 Zestimate®
    $384/sqft
    $90/mo HOA

    What's special

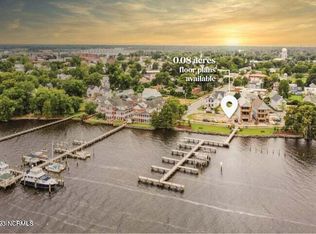
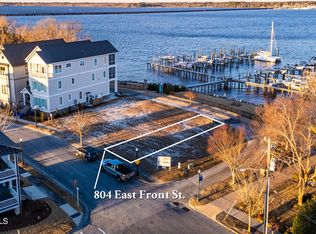
    Experience modern elegance in the heart of New Bern's Historic District at this exceptional custom- built waterfront residence in the prestigious River Station development, showcasing panoramic marina and river views. Completed in 2023 and impeccably maintained, this pristine three-story home offers 3,911 square feet of sophisticated living space with four bedrooms, three full baths, and a powder room. Designed to capture abundant natural light and spectacular waterfront vistas, the home's contemporary floor plan showcases soaring ceilings, rich hardwood floors, and refined architectural details throughout. The gourmet kitchen is a chef's dream, featuring premium Thermador appliances, granite countertops, custom cabinetry, and exceptional workspace for entertaining. Three inviting porches, including two screened porches, provide the perfect setting to enjoy coastal breezes and tranquil waterfront scenery. The private third- floor primary suite serves as a luxurious retreat with breathtaking river views and a spa-inspired en-suite bath. Additional premium amenities include an attached two-car garage with elevator access to all levels, a whole-house Generac generator, and thoughtful custom finishes throughout. Combining timeless design with modern convenience, this premier waterfront residence offers an extraordinary opportunity to enjoy luxury living just moments from the charm, dining, shopping, and restaurants o
    26 days
    |
    615
    |
    24
    |

    Zillow last checked:

    Listing updated:

    Listed by:

    DOTTIE CORNING 252-876-7650,

    NorthGroup

    Source: Hive MLS,MLS#: 100580349MLS LogoOriginating MLS: Neuse River Region Association of Realtors

      Facts & features

      Interior

      Bedrooms & bathrooms
      • Bedrooms: 4
      • Bathrooms: 4
      • Full bathrooms: 3
      • 1/2 bathrooms: 1
      Rooms
      • Room types: Living Room, Dining Room, Master Bedroom, Bedroom 1, Bedroom 2, Bedroom 3, Office
      Primary bedroom
      • Description: approximately
      • Level: Third
      • Dimensions: 16 x 20
      Bedroom 1
      • Description: approximately
      • Level: First
      • Dimensions: 15 x 13
      Bedroom 2
      • Description: approximately
      • Level: First
      • Dimensions: 10 x 11
      Bedroom 3
      • Description: approximately
      • Level: Third
      • Dimensions: 14 x 16
      Dining room
      • Description: approximately.
      • Level: Second
      • Dimensions: 13 x 10
      Kitchen
      • Description: approximately
      • Level: Second
      • Dimensions: 13 x 15
      Living room
      • Description: Open floor plan- approximately.
      • Level: Second
      • Dimensions: 21 x 15
      Office
      • Description: approximately
      • Level: Third
      • Dimensions: 24 x 9
      Heating
      • Heat Pump, Electric
      Cooling
      • Central Air, Zoned, Ceiling Fan(s), Heat Pump
      Appliances
      • Included: Built-In Microwave, Built-In Electric Oven, Refrigerator, Ice Maker, Disposal, Dishwasher, Tankless Water Heater, Cooktop, Water Purifier
      • Laundry: Laundry Room
      Features
      • Walk-in Closet(s), High Ceilings, Solid Surface, Whole-Home Generator, Kitchen Island, Elevator, Pantry, Walk-in Shower, Wet Bar, Eat-in Kitchen, Gas Log, Smart Thermostat, Walk-In Closet(s)
      • Flooring: Tile, Hardwood
      • Doors: Thermal Doors
      • Windows: Thermal Windows
      • Basement: None
      • Has fireplace: Yes
      • Fireplace features: Gas Log
      Interior area
      • Total structure area: 3,911
      • Total interior livable area: 3,911 sqft
      Video & virtual tour

      Property

      Parking
      • Total spaces: 2
      • Parking features: Off Street
      • Attached garage spaces: 2
      Accessibility
      • Accessibility features: Accessible Full Bath, Accessible Entrance, Accessible Elevator Installed
      Features
      • Levels: Three Or More
      • Patio & porch: Open, Covered, Screened, Front Porch
      • Exterior features: Shutters - Functional, Gas Log, Thermal Doors
      • Fencing: None
      • Has view: Yes
      • View description: Water
      • Water view: Water
      • Waterfront features: Deeded Water Access, Water Depth 4+
      • Frontage type: River
      Lot
      • Size: 3,920 Square Feet
      • Dimensions: 37' x 95'
      • Features: Deeded Water Access, Water Depth 4+
      Details
      • Parcel number: 8003B 005
      • Zoning: residential
      • Special conditions: Standard
      • Other equipment: Generator

      Construction

      Type & style
      • Home type: SingleFamily
      • Property subtype: Single Family Residence
      Materials
      • Fiber Cement, Wood Frame
      • Foundation: Brick/Mortar
      • Roof: Shingle
      Condition
      • New construction: No
      • Year built: 2023

      Utilities & green energy

      • Sewer: Public Sewer
      • Water: Public
      • Utilities for property: Natural Gas Connected, Sewer Connected, Water Connected
      Green energy
      • Energy efficient items: Lighting

      Community & HOA

      Community
      • Security: Security System Owned
      • Subdivision: River Station
      HOA
      • Has HOA: Yes
      • Amenities included: Waterfront Community, Barbecue, Maintenance Common Areas, Maintenance Grounds, Picnic Area, Sidewalks
      • HOA fee: $1,080 annually
      • HOA name: River Station- Tina Figueroa manages
      • HOA phone: 252-670-3351
      Location
      • Region: New Bern

      Financial & listing details

      • Price per square foot: $384/sqft
      • Tax assessed value: $1,129,350
      • Annual tax amount: $9,427
      • Date on market: 6/9/2026
      • Cumulative days on market: 26 days
      • Listing agreement: Exclusive Right To Sell
      • Listing terms: Cash,Conventional
      • Road surface type: Paved

        Estimated market value

        $1,467,700

        $1.39M - $1.54M

        $3,418/mo

        Price history

        DateEventPrice
        6/28/2026Contingent$1,500,000$384/sqft
        Source: Hive MLS #100580349 Report a problem
        6/9/2026Listed for sale$1,500,000+400%$384/sqft
        Source: Hive MLS #100580349 Report a problem
        10/27/2021Sold$300,000$77/sqft
        Source: Hive MLS #100293599 Report a problem
        10/5/2021Pending sale$300,000+20%$77/sqft
        Source: Hive MLS #100293599 Report a problem
        8/30/2013Sold$250,000+57.9%$64/sqft
        Source: Hive MLS #90085788 Report a problem
        1/30/2013Listing removed$158,334$40/sqft
        Source: CENTURY 21 Zaytoun-Raines #85788 Report a problem
        6/8/2012Listed for sale$158,334$40/sqft
        Source: CENTURY 21 Zaytoun-Raines #85788 Report a problem

        Public tax history

        Tax history is unavailable.

        Monthly payment

        Est. payment

        Payment breakdown

        Explore the cost of this home by adjusting the details. Changes won't be saved.
        All calculations are estimates and provided by Zillow, Inc. for informational purposes only. Actual amounts may vary.
        HOA fees may include property taxes on listings classified as Co-Ops. Contact the listing agent and/or owner for fee details.
        Mortgage interest rates are dependent on a number of factors, including credit score, down payment, and repayment length. Interest rate data provided by Zillow Group Marketplace, Inc. as of 1/1/1970 from various mortgage lenders with which we have lead or other similar arrangements; the Estimated Payment is an average of those rates.
        See how much you could borrow to make a competitive offer.

        Climate risks

        Neighborhood: 28560

        Getting around

        52 / 100
        Somewhat Walkable
        68 / 100
        Bikeable

        Nearby schools

        GreatSchools rating
        Schools provided by the listing agent
        • Elementary: J. T. Barber
        • Middle: H. J. MacDonald
        • High: New Bern

        Source: Hive MLS. This data may not be complete. We recommend contacting the local school district to confirm school assignments for this home.

        A local agent can set up tours, give advice and negotiate with sellers.

        Browse local experts

        Similar homes