Location, big views and privacy! Sitting on over 1/2 acre, the home has expansive views and a 574 SF wood deck to enjoy the view and the large back yard from. A sliding glass door to the deck is off of the family room and kitchen.The layout of the home has 2 steps down to the 2 main floor bedrooms and a full guest bath between. There is a handy 1/2 bath in the laundry room that is off the garage. The entire 2nd level is a 324 SF private, primary bedroom suite with spacious bedroom, bathroom with shower, a walk in closet and a large storage area at the rear of the closet in the finished attic space. Good size closets and storage cabinets are throughout the home. You will notice many custom features in this quality home, as it was designed and constructed by a builder for his own family. High-end Anderson windows throughout, Hunter Douglas blinds, Corian counters and sinks, jenn-aire range with convection oven, solid oak cabinets with pull out shelves, tile entry floor, heat detectors in addition to smoke and carbon monoxide, concrete walkway, cedar and hardi-board siding. The 2 car garage is currently 1 car as there is a finished room inside the garage that has 2 windows, is carpeted and has electric heat. This has been used as an extra bedroom and a pantry, but would also make a great office or project/art room. If you need more garage space it could be removed. The property has a tree lined private driveway that is 40'x125' placing the home well off the paved road. In front of the house there is a generous gravel parking area for vehicles and RV parking to the side of the garage. Electric for a RV is on that exterior wall. A garden shed and a green house will come in handy and there is a lovely large yard for your gardening pleasure and privacy.The yard is mostly fenced. Are you a pilot? The home is walking distance to the Enterprise airport. Priced to grab attention, call for your showing appointment.
Sold
$450,000
808 E Greenwood St, Enterprise, OR 97828
3beds
1,641sqft
Residential, Single Family Residence
Built in 1979
0.57 Acres Lot
$453,400 Zestimate®
$274/sqft
$2,150 Estimated rent
Home value
$453,400
Estimated sales range
Not available
$2,150/mo
Zestimate® history
Owner options
List your home for rent
$2,150/mo
Rent Zestimate®
Find your next renter with Zillow Rental Manager. Plus, with online applications, you can quickly screen prospective tenants – for free.
$2,150/mo
Rent Zestimate®
Refinance and save
$2,670/mo
Est. payment
Refinancing to a lower rate could help reduce your monthly payments and save thousands over the life of the loan.
$2,670/mo
Est. payment
Explore your selling options
Work with a Zillow partner agent
Leverage their expertise and Zillow's premium Showcase listings to get your home seen by more buyers.
Get startedList with your own agent
Get your home in front of millions of buyers by listing it on Zillow.
Learn how to do itSell it yourself
Take full control of how buyers see your home on Zillow by listing For Sale by Owner (FSBO).
List your homeWhat's special
Large yardGreen houseWood deckExpansive viewsRv parkingFamily roomSliding glass door
Zillow last checked:
Listing updated:
Listed by:
Michele Baird 541-398-1377,
Ruby Peak Realty, Inc.
Bought with:
Robin Despain, 201213401
Real Estate Associates
Source: RMLS (OR),MLS#: 24085009
Facts & features
Interior
Bedrooms & bathrooms
- Bedrooms: 3
- Bathrooms: 3
- Full bathrooms: 2
- Partial bathrooms: 1
- Main level bathrooms: 2
Rooms
- Room types: Bedroom 2, Bedroom 3, Dining Room, Family Room, Kitchen, Living Room, Primary Bedroom
Primary bedroom
- Features: Bathroom
- Level: Upper
Bedroom 2
- Level: Main
Bedroom 3
- Level: Main
Dining room
- Level: Main
Family room
- Level: Main
Kitchen
- Level: Main
Heating
- Forced Air
Appliances
- Included: Convection Oven, Dishwasher, Free-Standing Range, Free-Standing Refrigerator, Range Hood, Washer/Dryer, Electric Water Heater, Tank Water Heater
- Laundry: Laundry Room
Features
- High Ceilings, Bathroom
- Flooring: Tile, Vinyl, Wall to Wall Carpet
- Windows: Double Pane Windows
- Number of fireplaces: 1
- Fireplace features: Stove, Wood Burning
Interior area
- Total structure area: 1,641
- Total interior livable area: 1,641 sqft
Property
Parking
- Total spaces: 2
- Parking features: Driveway, RV Access/Parking, Attached, Garage Partially Converted to Living Space
- Attached garage spaces: 2
- Has uncovered spaces: Yes
Features
- Levels: Two,Multi/Split
- Stories: 3
- Patio & porch: Deck
- Has view: Yes
- View description: City, Mountain(s), Territorial
Lot
- Size: 0.57 Acres
- Features: Gentle Sloping, Trees, SqFt 20000 to Acres1
Details
- Additional structures: ToolShed
- Additional parcels included: 1323
- Parcel number: 1439
- Zoning: R-1
Construction
Type & style
- Home type: SingleFamily
- Property subtype: Residential, Single Family Residence
Materials
- Cedar, Cement Siding
- Foundation: Concrete Perimeter
- Roof: Composition
Condition
- Resale
- New construction: No
- Year built: 1979
Utilities & green energy
- Sewer: Public Sewer
- Water: Public
Community & HOA
HOA
- Has HOA: No
Location
- Region: Enterprise
Financial & listing details
- Price per square foot: $274/sqft
- Tax assessed value: $402,330
- Annual tax amount: $2,855
- Date on market: 7/26/2024
- Cumulative days on market: 77 days
- Listing terms: Call Listing Agent,Cash,Conventional
- Road surface type: Paved
Price history
| Date | Event | Price |
|---|---|---|
| 12/16/2024 | Sold | $450,000-4.1%$274/sqft |
Source:  RMLS (OR) #24085009 Report a problem RMLS (OR) #24085009 Report a problem | ||
| 10/13/2024 | Pending sale | $469,000$286/sqft |
Source: RMLS (OR) #24085009 Report a problem | ||
| 9/13/2024 | Price change | $469,000-4.1%$286/sqft |
Source: RMLS (OR) #24085009 Report a problem | ||
| 9/5/2024 | Price change | $489,000-2%$298/sqft |
Source: RMLS (OR) #24085009 Report a problem | ||
| 8/6/2024 | Listed for sale | $499,000$304/sqft |
Source: RMLS (OR) #24085009 Report a problem | ||
Public tax history
| Year | Property taxes | Tax assessment |
|---|---|---|
| 2024 | $2,897 +2.9% | $211,445 +3% |
| 2023 | $2,815 +3% | $205,287 +3% |
| 2022 | $2,732 +2.7% | $199,308 +3% |
| 2021 | $2,661 +7.1% | $193,503 +3% |
| 2020 | $2,484 +2.8% | $187,867 +3% |
| 2019 | $2,416 +2.8% | $182,396 +3% |
| 2018 | $2,349 +2.9% | $177,084 +3% |
| 2017 | $2,284 -6.6% | $171,927 +3% |
| 2016 | $2,444 +1% | $166,920 +1.2% |
| 2015 | $2,418 +2.7% | $164,960 +2.9% |
| 2014 | $2,355 -4.5% | $160,380 -1.9% |
| 2013 | $2,467 +2.3% | $163,478 +3% |
| 2012 | $2,412 -5.4% | $158,717 +6.1% |
| 2010 | $2,549 +2.8% | $149,607 +3% |
| 2009 | $2,480 | $145,250 |
Find assessor info on the county website
Neighborhood: 97828
Nearby homes
- $273,000-- bd-- ba1.4k sqft808 E Greenwood St, Enterprise, OR 97828Off Market
- $415,6003 bd2 ba1.6k sqft806 E Greenwood St, Enterprise, OR 97828Off Market
- $345,8004 bd2 ba2.8k sqft201 Leone Ave, Enterprise, OR 97828Off Market
- $372,0004 bd2 ba1.7k sqft205 Leone Ave, Enterprise, OR 97828Off Market
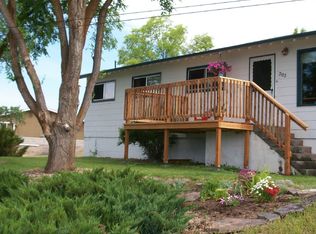
- $94,6000.68 Acres900 E Greenwood St, Enterprise, OR 97828Off Market
- $463,2005 bd3 ba2.4k sqft203 Leone Ave, Enterprise, OR 97828Off Market
- $757,8006 bd5 ba6k sqft208 Pace Ave, Enterprise, OR 97828Off Market
- $569,3004 bd2 ba3k sqft107 NE 4th St, Enterprise, OR 97828Off Market
Nearby schools
GreatSchools rating
- 8/10Enterprise Elementary SchoolGrades: K-6Distance: 0.2 mi
- 6/10Enterprise High SchoolGrades: 7-12Distance: 0.2 mi
Schools provided by the listing agent
- Elementary: Enterprise
- Middle: Enterprise
- High: Enterprise
Source: RMLS (OR). This data may not be complete. We recommend contacting the local school district to confirm school assignments for this home.


Get pre-qualified for a loan
At Zillow Home Loans, we can pre-qualify you in as little as 5 minutes with no impact to your credit score.An equal housing lender. NMLS #10287.
- Oregon
- Wallowa County
- Enterprise
- 97828
- 808 E Greenwood St
Nearby cities
Nearby zip codes
Other Enterprise Topics
