Discover the epitome of modern living at 808 E Harvard St, Unit B in Glendale! This remarkable 3-bedroom, 2.5-bath townhouse is in absolute move-in condition, offering an ideal blend of comfort and style. Elegantly designed with recessed lighting and crown molding throughout, the inviting living room features a cozy fireplace, perfect for warm, intimate gatherings. Experience the convenience of a stylish half bathroom on the main level, perfectly positioned for guests. The charming dining area sets the stage for memorable meals, seamlessly connecting to an expansive patio—an entertainer's dream for al fresco gatherings. Enjoy peace of mind with the newly installed UV double-pane glass patio door, enhancing both aesthetics and energy efficiency. The sleek kitchen, equipped with stainless steel appliances and a charming breakfast counter/nook, combines functionality with contemporary flair, complemented by a dedicated laundry area for added convenience. Upstairs, discover a versatile bedroom currently utilized as an office, alongside additional spacious bedrooms that invite personal touches. The luxurious primary suite boasts an en-suite bathroom featuring a lavish walk-in shower, and all bedrooms are outfitted with ceiling fans for a refreshing breeze. This stunning townhouse, featuring a brand-new air conditioning unit and newly installed doors, offers an exceptional opportunity to embrace the vibrant Glendale lifestyle. With a separate garage for parking and storage, complete with a brand-new garage door opener, this property combines convenience with modern living. Don’t miss your chance to make this beautiful home yours—schedule your tour today!
Sold for $825,000
Listed by: JohnHart Real Estate • Albert Babayan • Contact: 818-246-1099
Bought with: Evernest Realty Group
Tax assessed value
$825,000
808 E Harvard St APT B, Glendale, CA 91205
3beds
1,329sqft
Townhouse
Built in 1988
6,839 Square Feet Lot
$820,800 Zestimate®
$621/sqft
$3,825 Estimated rent
Home value
$820,800
$747,000 - $903,000
$3,825/mo
Zestimate® history
Owner options
List your home for rent
$3,825/mo
Rent Zestimate®
Find your next renter with Zillow Rental Manager. Plus, with online applications, you can quickly screen prospective tenants – for free.
$3,825/mo
Rent Zestimate®
Refinance and save
$5,631/mo
Est. payment
Refinancing to a lower rate could help reduce your monthly payments and save thousands over the life of the loan.
$5,631/mo
Est. payment
Explore your selling options
Work with a Zillow partner agent
Leverage their expertise and Zillow's premium Showcase listings to get your home seen by more buyers.
Get startedList with your own agent
Get your home in front of millions of buyers by listing it on Zillow.
Learn how to do itSell it yourself
Take full control of how buyers see your home on Zillow by listing For Sale by Owner (FSBO).
List your homeWhat's special
Cozy fireplaceEn-suite bathroomVersatile bedroomLuxurious primary suiteStylish half bathroomCrown moldingStainless steel appliances
Zillow last checked:
Listing updated:
Listed by:
Albert Babayan DRE #01012033 818-469-9388,
JohnHart Real Estate,
Roubina Zargarian DRE #01235023,
JohnHart Real Estate
Bought with:
Magda Mavian, DRE #01457147
Evernest Realty Group
Source: CRMLS,MLS#: GD24218891 Originating MLS: California Regional MLS
Originating MLS: California Regional MLSFacts & features
Interior
Bedrooms & bathrooms
- Bedrooms: 3
- Bathrooms: 3
- Full bathrooms: 2
- 1/2 bathrooms: 1
- Main level bathrooms: 1
Rooms
- Room types: Kitchen, Laundry, Living Room, Primary Bathroom, Primary Bedroom, Dining Room
Bathroom
- Features: Vanity, Walk-In Shower
Heating
- Central
Cooling
- Central Air
Appliances
- Included: Dishwasher, Gas Cooktop, Gas Oven, Gas Range, Refrigerator, Range Hood
- Laundry: Inside, Laundry Room
Features
- Breakfast Bar, Ceiling Fan(s), Separate/Formal Dining Room, Recessed Lighting
- Has fireplace: Yes
- Fireplace features: Living Room
- Common walls with other units/homes: 2+ Common Walls
Interior area
- Total interior livable area: 1,329 sqft
Property
Parking
- Total spaces: 2
- Parking features: Community Structure
- Attached garage spaces: 2
Features
- Levels: Two
- Stories: 2
- Entry location: Front of building
- Patio & porch: Open, Patio
- Pool features: None
- Spa features: None
- Has view: Yes
- View description: None
Lot
- Size: 6,839 Square Feet
Details
- Parcel number: 5674016023
- Zoning: GLR4YY
- Special conditions: Standard
Construction
Type & style
- Home type: Townhouse
- Property subtype: Townhouse
- Attached to another structure: Yes
Condition
- New construction: No
- Year built: 1988
Utilities & green energy
- Sewer: Public Sewer
- Water: Public
Community & HOA
Community
- Features: Curbs, Street Lights, Sidewalks
HOA
- Has HOA: Yes
- Amenities included: Maintenance Grounds, Insurance, Trash, Water
- HOA fee: $375 monthly
- HOA name: Harvard place HOA
- HOA phone: 818-400-4033
Location
- Region: Glendale
Financial & listing details
- Price per square foot: $621/sqft
- Tax assessed value: $825,000
- Annual tax amount: $9,130
- Date on market: 10/22/2024
- Cumulative days on market: 9 days
- Listing terms: Cash,Cash to New Loan,Conventional
Price history
| Date | Event | Price |
|---|---|---|
| 12/3/2024 | Sold | $825,000+7.3%$621/sqft |
Source:  CRMLS #GD24218891 Report a problem CRMLS #GD24218891 Report a problem | ||
| 10/31/2024 | Pending sale | $769,000$579/sqft |
Source: JohnHart Real Estate #GD24218891 Report a problem | ||
| 10/31/2024 | Contingent | $769,000$579/sqft |
Source: CRMLS #GD24218891 Report a problem | ||
| 10/22/2024 | Listed for sale | $769,000+396.1%$579/sqft |
Source: CRMLS #GD24218891 Report a problem | ||
| 9/25/1998 | Sold | $155,000+51.2%$117/sqft |
Source: Public Record Report a problem | ||
| 2/20/1998 | Sold | $102,500$77/sqft |
Source: Public Record Report a problem | ||
Public tax history
| Year | Property taxes | Tax assessment |
|---|---|---|
| 2025 | $9,130 +241.6% | $825,000 +246.3% |
| 2024 | $2,673 +2.3% | $238,206 +2% |
| 2023 | $2,613 +1.9% | $233,537 +2% |
| 2022 | $2,564 +2% | $228,959 +2% |
| 2021 | $2,513 +1.5% | $224,470 +1% |
| 2020 | $2,475 | $222,169 +2% |
| 2019 | $2,475 +4.8% | $217,814 +2% |
| 2018 | $2,362 | $213,545 +2% |
| 2017 | $2,362 +1.7% | $209,359 +2% |
| 2016 | $2,323 +3.7% | $205,255 +1.5% |
| 2015 | $2,239 +2.8% | $202,172 +2% |
| 2014 | $2,179 | $198,213 +2.5% |
| 2012 | -- | $193,450 +2% |
| 2011 | -- | $189,658 +0.8% |
| 2010 | -- | $188,242 -0.2% |
| 2009 | -- | $188,690 +2% |
| 2008 | -- | $184,991 +2% |
| 2007 | -- | $181,364 +2% |
| 2006 | -- | $177,809 |
| 2005 | -- | $177,809 +4% |
| 2004 | -- | $170,906 +1.9% |
| 2003 | -- | $167,775 +2% |
| 2002 | -- | $164,486 +4% |
| 2000 | -- | $158,100 |
Find assessor info on the county website
Neighborhood: Citrus Grove
Nearby homes
- $770,0003 bd3 ba1.3k sqft808 E Harvard St APT C, Glendale, CA 91205Sold

- $706,8003 bd3 ba1.4k sqft808 E Harvard St APT A, Glendale, CA 91205Off Market
- $745,3003 bd3 ba1.3k sqft808 E Harvard St APT D, Glendale, CA 91205Off Market
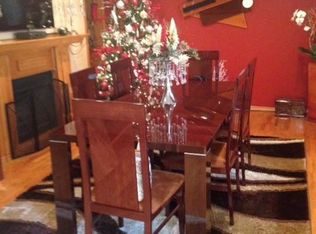
- $671,4002 bd3 ba1.2k sqft808 E Harvard St, Glendale, CA 91205Off Market
- $--1 bd1 ba545 sqft814 E Harvard St UNIT B, Glendale, CA 91205Off Market
- $1,143,0006 bd3 ba2.1k sqft814 E Harvard St, Glendale, CA 91205Off Market
- $--2 bd1 ba896 sqft806 E Harvard St APT D, Glendale, CA 91205Off Market
- $1,197,4006 bd3 ba2.6k sqft816 E Harvard St, Glendale, CA 91205Off Market
Nearby schools
GreatSchools rating
- 3/10John Marshall Elementary SchoolGrades: K-5Distance: 0.4 mi
- 8/10Woodrow Wilson Middle SchoolGrades: 6-8Distance: 0.9 mi
- 6/10Glendale High SchoolGrades: 9-12Distance: 0.7 mi
Get a cash offer in 3 minutes
Find out how much your home could sell for in as little as 3 minutes with a no-obligation cash offer.
Estimated market value
$820,800
Get a cash offer in 3 minutes
Find out how much your home could sell for in as little as 3 minutes with a no-obligation cash offer.
Estimated market value
$820,800
- California
- Los Angeles County
- Glendale
- 91205
- Citrus Grove
- 808 E Harvard St Apartment B
Nearby cities
Nearby neighborhoods
Nearby zip codes
Other Glendale Topics
