Skip main navigation
Off market
  • $1,134,900

    808 E Indiana St, Wheaton, IL 60187

    5beds
    3,614sqft
    SingleFamily
    Built in 2011
    0.26 Acres Lot
    $1,134,900 Zestimate®
    $314/sqft
    $5,480 Estimated rent

    Home value

    $1,134,900

    $1.06M - $1.21M

    $5,480/mo

    Zestimate® history
    Loading
    Loading...

    Owner options

    List your home for rent

    $5,480/mo

    Rent Zestimate®

    Find your next renter with Zillow Rental Manager. Plus, with online applications, you can quickly screen prospective tenants – for free.

    Learn more

    $5,480/mo

    Rent Zestimate®

    Refinance and save

    $6,623/mo

    Est. payment

    Refinancing to a lower rate could help reduce your monthly payments and save thousands over the life of the loan.

    See today's rates

    $6,623/mo

    Est. payment

    Explore your selling options

    Work with a Zillow partner agent

    Leverage their expertise and Zillow's premium Showcase listings to get your home seen by more buyers.

    Get started

    List with your own agent

    Get your home in front of millions of buyers by listing it on Zillow.

    Learn how to do it

    Sell it yourself

    Take full control of how buyers see your home on Zillow by listing For Sale by Owner (FSBO).

    List your home

    What's special

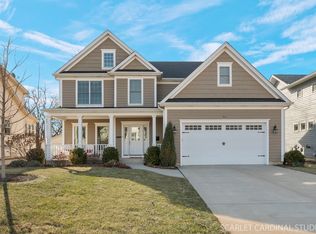
    6,300 SQUARE FEET OF GORGEOUS ENERGY EFFICIENCY AND STYLE! 808 E. Indiana is a JAW-dropping award-winning eco home built by JAW Builders. The curb appeal draws you into gleaming Rosewood bamboo flooring leading to an open concept main level featuring a chef's kitchen with Energy Star KitchenAid appliances, oversized island/breakfast bar, granite countertops and walk-in pantry (retrofitted to become an elevator). A spacious eating-area and large family room. Living room or dining room with a direct vent Mendota gas fireplace. A flex-use office could serve as a 6th bedroom, coupled with the 1st floor full bath makes an ideal set up for intergenerational living. A large mudroom or "drop zone" with custom built-in 6-person locker. The master and three additional bedrooms on the second floor. Shaw Knockout carpet in all five bedrooms with low chemical emissions, improving air quality. The 2,700 SF basement has 10' ceilings, a rec room with daylight windows, 5th bedroom, full bath, game room, exercise room, and finished storage room. The backyard has Trex decking, a patio with fire pit and custom playset with a 6' x 6' playhouse-for sensational outdoor entertaining. Some of the energy-efficient features (full list upon request) include the paneled garage door with an R-16 rating. Solar reflective Certainteed roofing shingles. Paradigm casement windows with an R-3.5 rating. HVAC - Geothermal Heat Pump Comfort System from Carrier (the highest "Efficiency" rating for any HVAC system) R-21 rated insulation in the walls and R-45 rated insulation in the ceilings. Your dream home is within walking distance to the train, grade school, and downtown Wheaton. Sustainability never looked so good!

    This property is not currently displayed as for sale or rent on Zillow. This may be different from what's on other websites or public sources.

    Facts & features

    Interior

    Bedrooms & bathrooms
    • Bedrooms: 5
    • Bathrooms: 5
    • Full bathrooms: 5
    Heating
    • Heat pump
    Cooling
    • Central, Geothermal, Other
    Appliances
    • Included: Dishwasher, Dryer, Microwave, Refrigerator, Washer
    Features
    • Flooring: Carpet, Hardwood
    • Basement: Finished
    Interior area
    • Total interior livable area: 3,614 sqft

    Property

    Parking
    • Total spaces: 3
    • Parking features: Garage - Attached
    Features
    • Exterior features: Other, Stone
    Lot
    • Size: 0.26 Acres
    Details
    • Parcel number: 0516421008

    Construction

    Type & style
    • Home type: SingleFamily
    Materials
    • Roof: Asphalt
    Condition
    • Year built: 2011

    Utilities & green energy

    • Sewer: Sewer-Public

    Community & HOA

    Location
    • Region: Wheaton

    Financial & listing details

    • Price per square foot: $314/sqft
    • Tax assessed value: $320,662
    • Annual tax amount: $20,152

    Price history

    DateEventPrice
    7/2/2020Listing removed$749,808$207/sqft
    Source: RE/MAX Suburban #10677548 Report a problem
    7/2/2020Listed for sale$749,808+4.1%$207/sqft
    Source: RE/MAX Suburban #10677548 Report a problem
    7/1/2020Sold$720,000-4%$199/sqft
    Source: MRED as distributed by MLS GRID #10677548 Report a problem
    6/10/2020Pending sale$749,808$207/sqft
    Source: RE/MAX Suburban #10677548 Report a problem
    5/19/2020Listed for sale$749,808-6.2%$207/sqft
    Source: RE/MAX Suburban #10677548 Report a problem
    9/28/2017Listing removed$799,000-0.1%$221/sqft
    Source: Coldwell Banker Residential Brokerage - Central DuPage #09745750 Report a problem
    8/30/2017Price change$799,900-2.3%$221/sqft
    Source: Coldwell Banker Residential Brokerage - Central DuPage #09636752 Report a problem
    8/18/2017Price change$819,000-3.6%$227/sqft
    Source: Coldwell Banker Residential Brokerage - Central DuPage #09636752 Report a problem
    6/28/2017Price change$850,000-5.5%$235/sqft
    Source: Coldwell Banker Residential Brokerage - Central DuPage #09636752 Report a problem
    5/26/2017Listed for sale$899,900+9.1%$249/sqft
    Source: Coldwell Banker Residential #09636752 Report a problem
    11/26/2010Listing removed$824,900$228/sqft
    Source: Remax Cornerstone #07443036 Report a problem
    8/4/2010Listed for sale$824,900+449.9%$228/sqft
    Source: Remax Cornerstone #07443036 Report a problem
    8/21/2009Sold$150,000$42/sqft
    Source: Public Record Report a problem

    Public tax history

    YearProperty taxesTax assessment
    2024$20,152 +3.8%$320,662 +8.6%
    2023$19,406 +15.7%$295,160 +18.9%
    2022$16,770 +0.3%$248,150 +2.4%
    2021$16,721 -10.6%$242,260 -9.8%
    2020$18,704 -7.9%$268,520 -7.3%
    2019$20,307 -2.8%$289,650 -1.7%
    2018$20,901 +1.4%$294,570 +3.8%
    2017$20,611 +1.2%$283,710 +4.2%
    2016$20,360 +0.6%$272,380 +4.8%
    2015$20,233 +13%$259,860 +14.5%
    2014$17,910 +2.6%$226,890 -0.3%
    2013$17,448 +2.5%$227,570 -4.1%
    2012$17,019 -5.1%$237,301 -13.4%
    2011$17,927 +1197.2%$274,093 +867.5%
    2010$1,382 -79.8%$28,330 -77.9%
    2009$6,827 +2.1%$128,060
    2008$6,684 +3.9%$128,060 +4.8%
    2007$6,432 +6.6%$122,190 +10.5%
    2006$6,032 +4.2%$110,580 +7.1%
    2005$5,788 +6%$103,250 +7.3%
    2004$5,458 +0.5%$96,230 +8.4%
    2003$5,431 +12.5%$88,780 +10%
    2002$4,828 +2.9%$80,720 +7.5%
    2001$4,690 +3.2%$75,080 +5.1%
    2000$4,544 $71,430
    Find assessor info on the county website

    Neighborhood: 60187

    Nearby schools

    GreatSchools rating
    Schools provided by the listing agent
    • Elementary: Lowell Elementary School
    • Middle: Franklin Middle School
    • High: Wheaton North High School

    Source: The MLS. This data may not be complete. We recommend contacting the local school district to confirm school assignments for this home.

    Get a cash offer in 3 minutes
    Find out how much your home could sell for in as little as 3 minutes with a no-obligation cash offer.
    Estimated market value
    $1,134,900
    Get a cash offer in 3 minutes
    Find out how much your home could sell for in as little as 3 minutes with a no-obligation cash offer.
    Estimated market value
    $1,134,900