This home is a MUST SEE! The gigantic covered front porch is a rare find, you'll feel like your living in the country! When you walk inside and you'll notice hardwood floors, a formal dining room, large kitchen and island perfect for entertaining, stainless steel appliances, laundry room right off the kitchen, and custom trim and crown molding throughout. The garage is extra deep garage with a work space that includes custom shelving. All the bedrooms (and their closets) are bigger than most new houses in Gardner! The master bedroom has more than enough room with it's own sitting area or home office space. The closet is massive too! This house sits quietly at the end of a cul-de-sac. Hardly any traffic. Backyard is massive and has so much potential. Owners have taken very good care of the home! This gem won't last long, come take a look, you won't ever want to leave. Oh, can't forget to mention the NEW exterior and interior paint, HVAC is less than 4 years old (saves you thousands!!!), NEW whole house humidifier, and NEW sump pump! You will be so surprised at how spacious this home is. Come take a look, at this price per square foot, this probably won't last long! (pictures will be uploaded by Saturday afternoon). Square footage, Room Sizes, & Taxes Are Estimates. Info Deemed Reliable - BUYER RESPONSIBLE FOR VERIFYING ALL INFORMATION DURING THE INSPECTION PERIOD
Sold
Price Unknown
808 E Lanesfield St, Gardner, KS 66030
5beds
3,134sqft
Single Family Residence
Built in 2005
9,408 Square Feet Lot
$455,800 Zestimate®
$--/sqft
$3,091 Estimated rent
Home value
$455,800
$433,000 - $479,000
$3,091/mo
Zestimate® history
Owner options
List your home for rent
$3,091/mo
Rent Zestimate®
Find your next renter with Zillow Rental Manager. Plus, with online applications, you can quickly screen prospective tenants – for free.
$3,091/mo
Rent Zestimate®
Refinance and save
$250/mo
Est. payment
Refinancing to a lower rate could help reduce your monthly payments and save thousands over the life of the loan.
$250/mo
Est. payment
Explore your selling options
Work with a Zillow partner agent
Leverage their expertise and Zillow's premium Showcase listings to get your home seen by more buyers.
Get startedList with your own agent
Get your home in front of millions of buyers by listing it on Zillow.
Learn how to do itSell it yourself
Take full control of how buyers see your home on Zillow by listing For Sale by Owner (FSBO).
List your homeWhat's special
Extra deep garageLarge kitchenLaundry roomHardwood floorsFormal dining roomCustom shelvingNew whole house humidifier
Zillow last checked:
Listing updated:
Listed by:
Farrah Jensen 913-568-4201,
Keller Williams Legacy Partner
Bought with:
Marlena Lac Kamp, 00248473
Platinum Realty LLC
Source: Heartland MLS as distributed by MLS GRID,MLS#: 2462499
Facts & features
Interior
Bedrooms & bathrooms
- Bedrooms: 5
- Bathrooms: 4
- Full bathrooms: 3
- 1/2 bathrooms: 1
Primary bedroom
- Features: All Carpet, Walk-In Closet(s)
- Level: Second
- Dimensions: 17 x 14.5
Bedroom 1
- Features: All Carpet, Walk-In Closet(s)
- Level: Second
- Dimensions: 10.5 x 11.5
Bedroom 2
- Features: All Carpet, Walk-In Closet(s)
- Level: Second
- Dimensions: 14 x 10
Bedroom 3
- Features: All Carpet
- Level: Second
- Dimensions: 12 x 11.5
Bedroom 5
- Features: All Carpet, Walk-In Closet(s)
- Level: Basement
- Dimensions: 13 x 13
Primary bathroom
- Features: Ceramic Tiles, Separate Shower And Tub, Walk-In Closet(s)
- Level: Second
- Dimensions: 12 x 10
Bathroom 4
- Features: Shower Only
- Level: Basement
- Dimensions: 11 x 4.5
Dining room
- Features: All Carpet
- Level: Main
- Dimensions: 12 x 13
Game room
- Features: All Carpet
- Level: Basement
- Dimensions: 13 x 10
Kitchen
- Features: Wood Floor
- Level: Main
- Dimensions: 12 x 24
Laundry
- Features: Ceramic Tiles
- Level: Main
- Dimensions: 10 x 6.5
Living room
- Features: All Carpet
- Level: Main
- Dimensions: 17 x 15
Media room
- Features: All Carpet
- Level: Basement
- Dimensions: 14 x 11
Heating
- Forced Air
Cooling
- Electric
Appliances
- Included: Humidifier, Microwave
- Laundry: Laundry Room, Main Level
Features
- Ceiling Fan(s)
- Flooring: Carpet, Tile, Wood
- Basement: Basement BR,Finished,Radon Mitigation System,Sump Pump
- Number of fireplaces: 1
- Fireplace features: Living Room
Interior area
- Total structure area: 3,134
- Total interior livable area: 3,134 sqft
- Finished area above ground: 2,206
- Finished area below ground: 928
Property
Parking
- Total spaces: 2
- Parking features: Attached, Covered
- Attached garage spaces: 2
Features
- Patio & porch: Covered, Porch
- Fencing: Wood
Lot
- Size: 9,408 Square Feet
- Features: City Lot, Cul-De-Sac
Details
- Parcel number: CP153000000019
Construction
Type & style
- Home type: SingleFamily
- Architectural style: Traditional
- Property subtype: Single Family Residence
Materials
- Stone Trim, Wood Siding
- Roof: Composition
Condition
- Year built: 2005
Utilities & green energy
- Water: Public
Community & HOA
Community
- Subdivision: Maplewood Place
HOA
- Has HOA: Yes
- Services included: Trash
- HOA fee: $250 annually
Location
- Region: Gardner
Financial & listing details
- Tax assessed value: $440,000
- Annual tax amount: $5,340
- Date on market: 11/11/2023
- Listing terms: Cash,Conventional,FHA,VA Loan
- Ownership: Private
Price history
| Date | Event | Price |
|---|---|---|
| 12/21/2023 | Sold | -- |
Source:  Heartland MLS as distributed by MLS GRID #2462499 Report a problem Heartland MLS as distributed by MLS GRID #2462499 Report a problem | ||
| 12/3/2023 | Pending sale | $425,000$136/sqft |
Source: Heartland MLS as distributed by MLS GRID #2462499 Report a problem | ||
| 11/11/2023 | Listed for sale | $425,000+80.9%$136/sqft |
Source: Heartland MLS as distributed by MLS GRID #2462499 Report a problem | ||
| 8/2/2013 | Sold | -- |
Source: Heartland MLS as distributed by MLS GRID #1816658 Report a problem | ||
| 5/23/2013 | Price change | $235,000+2.2%$75/sqft |
Source: Keller Williams - Overland Park #1816658 Report a problem | ||
| 5/12/2013 | Price change | $229,950-2.1%$73/sqft |
Source: Keller Williams Realty Partners, Inc #1816658 Report a problem | ||
| 5/9/2013 | Price change | $235,000+2.2%$75/sqft |
Source: Keller Williams - Overland Park #1816658 Report a problem | ||
| 5/8/2013 | Pending sale | $229,950$73/sqft |
Source: Keller Williams Realty Partners, Inc #1816658 Report a problem | ||
| 5/6/2013 | Price change | $229,950-2.1%$73/sqft |
Source: Keller Williams Realty Partners, Inc #1816658 Report a problem | ||
| 4/26/2013 | Price change | $235,000+2.2%$75/sqft |
Source: Keller Williams - Overland Park #1816658 Report a problem | ||
| 4/19/2013 | Price change | $229,950-2.1%$73/sqft |
Source: Keller Williams Realty Partners, Inc #1816658 Report a problem | ||
| 2/19/2013 | Listed for sale | $235,000$75/sqft |
Source: Keller Williams Realty Partners, Inc #1816658 Report a problem | ||
Public tax history
| Year | Property taxes | Tax assessment |
|---|---|---|
| 2025 | $6,203 +8.4% | $50,600 +9.1% |
| 2024 | $5,723 -1.5% | $46,391 +1.1% |
| 2023 | $5,810 +8.8% | $45,908 +10% |
| 2022 | $5,340 | $41,745 +15.8% |
| 2021 | -- | $36,064 +1.7% |
| 2020 | $4,832 | $35,466 +3.5% |
| 2019 | -- | $34,281 +0.3% |
| 2018 | -- | $34,166 +10.4% |
| 2017 | $4,202 +1.1% | $30,935 +1.9% |
| 2016 | $4,154 +4.6% | $30,360 +3% |
| 2015 | $3,970 +10.8% | $29,486 +31.3% |
| 2013 | $3,582 +13.6% | $22,460 +3.4% |
| 2012 | $3,152 +864.8% | $21,724 -4.1% |
| 2010 | $327 -90% | $22,655 -6.5% |
| 2009 | $3,266 -2.8% | $24,242 -4.6% |
| 2008 | $3,360 -1.2% | $25,399 -1.2% |
| 2007 | $3,400 +51.6% | $25,702 +50.7% |
| 2006 | $2,243 | $17,054 +446.6% |
| 2005 | -- | $3,120 |
Find assessor info on the county website
Neighborhood: 66030
Nearby homes
- $364,7003 bd2 ba1.5k sqft816 E Lanesfield St, Gardner, KS 66030Off Market
- $473,5005 bd4 ba2.8k sqft800 E Lanesfield St, Gardner, KS 66030Off Market
- $301,2003 bd2 ba1.9k sqft719 E Colleen Dr, Gardner, KS 66030Off Market
- $292,4003 bd2 ba1.3k sqft721 E Colleen Dr, Gardner, KS 66030Off Market
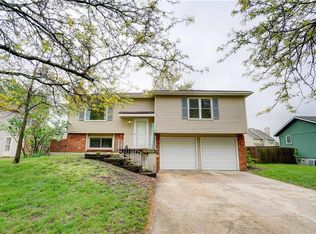
- $411,1004 bd3 ba1.7k sqft824 E Lanesfield St, Gardner, KS 66030Off Market
- $259,3003 bd1 ba-- sqft715 Colleen Dr, Gardner, KS 66030Off Market
- $286,6003 bd2 ba1.3k sqft715 E Colleen Dr, Gardner, KS 66030Off Market
- $285,9003 bd1 ba1.5k sqft725 E Colleen Dr, Gardner, KS 66030Off Market
Nearby schools
GreatSchools rating
- 6/10Wheatridge Middle SchoolGrades: 5-8Distance: 0.6 mi
- 6/10Gardner Edgerton High SchoolGrades: 9-12Distance: 1.5 mi
- 8/10Gardner Elementary SchoolGrades: PK-4Distance: 0.8 mi
Schools provided by the listing agent
- Elementary: Gardner
- Middle: Wheatridge
- High: Gardner Edgerton
Source: Heartland MLS as distributed by MLS GRID. This data may not be complete. We recommend contacting the local school district to confirm school assignments for this home.
Get a cash offer in 3 minutes
Find out how much your home could sell for in as little as 3 minutes with a no-obligation cash offer.
Estimated market value
$455,800
Get a cash offer in 3 minutes
Find out how much your home could sell for in as little as 3 minutes with a no-obligation cash offer.
Estimated market value
$455,800
- Kansas
- Johnson County
- Gardner
- 66030
- 808 E Lanesfield St
Nearby cities
Nearby zip codes
Other Gardner Topics
