Welcome to this charming and beautifully maintained 4-bedroom, 1.75 bathroom Glendora home, offering 1,461 square feet of elegant living space, on a generous 8,521-square-foot lot, in one of Glendora’s most desirable neighborhoods! Boasting exceptional curb appeal with mature landscaping, a manicured lawn, giant trees, and a charming curved brick walkway, this home makes a lasting first impression. Inside, you'll find gleaming hardwood floors, crown molding, fresh neutral finishes, and an abundance of natural light throughout. The spacious dining room and separate living room with classic brick fireplace create warm and inviting spaces for everyday living and entertaining. The updated kitchen features granite countertops, ample cabinetry, and a bright eating area. Spacious bedrooms offer comfort and versatility, while the beautifully maintained interior reflects true pride of ownership. Step outside to a private backyard with an expanse of lawn, large shade trees, concrete patio with indoor / outdoor access, perfect for outdoor dining, entertaining, or simply relaxing. The oversized detached garage with long gated driveway, provide plenty of parking and additional outdoor space perfect outdoor sports and plenty of additional parking! Conveniently located near downtown Glendora’s wonderful shops and dining, award-winning schools, parks and convenient freeway access, this stunning home offers a rare opportunity to own a dream come true!!
Sold for $900,000
Listed by: PRICE REAL ESTATE GROUP INC • Gina Moga • Contact: 909-292-7163
Bought with: CENTURY 21 MASTERS
$900,000
808 E Lemon Ave, Glendora, CA 91741
4beds
1,461sqft
Single Family Residence
Built in 1954
8,521 Square Feet Lot
$896,200 Zestimate®
$616/sqft
$3,969 Estimated rent
Home value
$896,200
$816,000 - $986,000
$3,969/mo
Zestimate® history
Owner options
List your home for rent
$3,969/mo
Rent Zestimate®
Find your next renter with Zillow Rental Manager. Plus, with online applications, you can quickly screen prospective tenants – for free.
$3,969/mo
Rent Zestimate®
Refinance and save
$5,945/mo
Est. payment
Refinancing to a lower rate could help reduce your monthly payments and save thousands over the life of the loan.
$5,945/mo
Est. payment
Explore your selling options
Work with a Zillow partner agent
Leverage their expertise and Zillow's premium Showcase listings to get your home seen by more buyers.
Get startedList with your own agent
Get your home in front of millions of buyers by listing it on Zillow.
Learn how to do itSell it yourself
Take full control of how buyers see your home on Zillow by listing For Sale by Owner (FSBO).
List your homeWhat's special
Zillow last checked:
Listing updated:
Listed by:
Gina Moga DRE #01099624 909-292-7163,
PRICE REAL ESTATE GROUP INC
Bought with:
Heather Calvo, DRE #02130165
CENTURY 21 MASTERS
Source: CRMLS,MLS#: CV26150218 Originating MLS: California Regional MLS
Originating MLS: California Regional MLSFacts & features
Interior
Bedrooms & bathrooms
- Bedrooms: 4
- Bathrooms: 2
- Full bathrooms: 1
- 3/4 bathrooms: 1
- Main level bathrooms: 2
- Main level bedrooms: 4
Rooms
- Room types: Bedroom, Entry/Foyer, Kitchen, Living Room, Dining Room
Bedroom
- Features: Bedroom on Main Level
Bathroom
- Features: Bathtub, Full Bath on Main Level, Remodeled, Separate Shower, Tub Shower, Upgraded, Walk-In Shower
Kitchen
- Features: Kitchenette, Stone Counters, Remodeled, Updated Kitchen
Heating
- Central
Cooling
- Central Air
Appliances
- Laundry: Washer Hookup, Gas Dryer Hookup, In Garage
Features
- Built-in Features, Chair Rail, Ceiling Fan(s), Crown Molding, Separate/Formal Dining Room, Eat-in Kitchen, Granite Counters, Bedroom on Main Level
- Flooring: Carpet, Tile, Wood
- Windows: Plantation Shutters
- Has fireplace: Yes
- Fireplace features: Living Room, Masonry
- Common walls with other units/homes: No Common Walls
Interior area
- Total interior livable area: 1,461 sqft
Property
Parking
- Total spaces: 2
- Parking features: Concrete, Door-Multi, Driveway Level, Driveway, Garage Faces Front, Garage, Oversized, Private, One Space, Workshop in Garage
- Garage spaces: 2
Features
- Levels: One
- Stories: 1
- Entry location: 1
- Patio & porch: Concrete
- Pool features: None
- Spa features: None
- Fencing: Block
- Has view: Yes
- View description: Mountain(s), Neighborhood
Lot
- Size: 8,521 Square Feet
- Features: 0-1 Unit/Acre, Sprinklers In Rear, Sprinklers In Front, Lawn, Level, Rectangular Lot, Sprinklers Timer, Sprinkler System, Street Level
Details
- Parcel number: 8649025007
- Special conditions: Standard,Trust
Construction
Type & style
- Home type: SingleFamily
- Architectural style: Cape Cod
- Property subtype: Single Family Residence
Materials
- Roof: Composition
Condition
- Turnkey
- New construction: No
- Year built: 1954
Utilities & green energy
- Sewer: Public Sewer
- Water: Public
Community & HOA
Community
- Features: Curbs, Street Lights
Location
- Region: Glendora
Financial & listing details
- Price per square foot: $616/sqft
- Tax assessed value: $150,112
- Date on market: 7/12/2026
- Cumulative days on market: 11 days
- Listing terms: Cash,Conventional,Contract,Cal Vet Loan,1031 Exchange,FHA,Submit,VA Loan
- Road surface type: Paved
Price history
| Date | Event | Price |
|---|---|---|
| 8/21/2026 | Sold | $900,000+9.8%$616/sqft |
Source:  CRMLS #CV26150218 Report a problem CRMLS #CV26150218 Report a problem | ||
| 7/23/2026 | Contingent | $819,900$561/sqft |
Source: CRMLS #CV26150218 Report a problem | ||
| 7/13/2026 | Listed for sale | $819,900$561/sqft |
Source: CRMLS #CV26150218 Report a problem | ||
Public tax history
| Year | Property taxes | Tax assessment |
|---|---|---|
| 2026 | -- | $150,112 +2% |
| 2025 | $2,281 +8.1% | $147,169 +2% |
| 2024 | $2,110 +2.2% | $144,284 +2% |
| 2023 | $2,064 +2.1% | $141,456 +2% |
| 2022 | $2,022 +2.2% | $138,683 +2% |
| 2021 | $1,978 +2.9% | $135,965 +1% |
| 2020 | $1,923 | $134,572 +2% |
| 2019 | $1,923 +7.1% | $131,934 +2% |
| 2018 | $1,795 | $129,348 +2% |
| 2017 | $1,795 +2.1% | $126,812 +2% |
| 2016 | $1,758 +2.8% | $124,326 +1.5% |
| 2015 | $1,710 +1.7% | $122,459 +2% |
| 2014 | $1,681 | $120,061 +2.5% |
| 2012 | -- | $117,177 +2% |
| 2011 | -- | $114,881 +0.8% |
| 2010 | -- | $114,024 -0.2% |
| 2009 | -- | $114,295 +2% |
| 2008 | -- | $112,055 +2% |
| 2007 | -- | $109,858 +2% |
| 2006 | -- | $107,705 |
| 2005 | -- | $107,705 +4% |
| 2004 | -- | $103,524 +1.9% |
| 2003 | -- | $101,628 +2% |
| 2002 | -- | $99,637 +4% |
| 2000 | -- | $95,770 |
Find assessor info on the county website
Neighborhood: 91741
Nearby homes
- $875,6004 bd2 ba1.7k sqft814 E Lemon Ave, Glendora, CA 91741Off Market
- $870,5003 bd2 ba1.7k sqft802 E Lemon Ave, Glendora, CA 91741Off Market
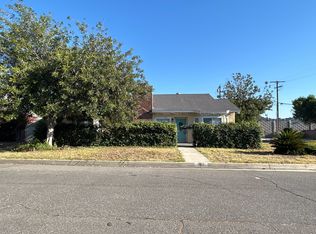
- $876,0004 bd2 ba1.4k sqft820 E Lemon Ave, Glendora, CA 91741Off Market
- $920,6004 bd2 ba1.4k sqft807 E Lemon Ave, Glendora, CA 91741Off Market

- $1,020,0006 bd3 ba2.6k sqft801 E Lemon Ave, Glendora, CA 91741Off Market
- $906,3004 bd3 ba320 sqft813 E Lemon Ave, Glendora, CA 91741Off Market
- $882,0004 bd2 ba1.7k sqft381 S Glenwood Ave, Glendora, CA 91741Off Market
- $791,7004 bd2 ba1.4k sqft826 E Lemon Ave, Glendora, CA 91741Off Market
Nearby schools
GreatSchools rating
- 8/10Cullen Elementary SchoolGrades: K-5Distance: 0.8 mi
- 7/10Sandburg Middle SchoolGrades: 6-8Distance: 1.7 mi
- 9/10Glendora High SchoolGrades: 9-12Distance: 1 mi
Schools provided by the listing agent
- High: Glendora
Source: CRMLS. This data may not be complete. We recommend contacting the local school district to confirm school assignments for this home.
Get a cash offer in 3 minutes
Find out how much your home could sell for in as little as 3 minutes with a no-obligation cash offer.
Estimated market value
$896,200
Get a cash offer in 3 minutes
Find out how much your home could sell for in as little as 3 minutes with a no-obligation cash offer.
Estimated market value
$896,200
- California
- Los Angeles County
- Glendora
- 91741
- 808 E Lemon Ave
