Skip main navigation
Closed
  • $480,000

    808 E Margaret Ln, Bourbonnais, IL 60914

    5beds
    2,714sqft
    Single Family Residence
    Built in 2003
    0.28 Acres Lot
    $483,600 Zestimate®
    $177/sqft
    $2,977 Estimated rent

    Home value

    $483,600

    $426,000 - $546,000

    $2,977/mo

    Zestimate® history
    Loading
    Loading...

    Owner options

    List your home for rent

    $2,977/mo

    Rent Zestimate®

    Find your next renter with Zillow Rental Manager. Plus, with online applications, you can quickly screen prospective tenants – for free.

    Learn more

    $2,977/mo

    Rent Zestimate®

    Refinance and save

    $3,547/mo

    Est. payment

    Refinancing to a lower rate could help reduce your monthly payments and save thousands over the life of the loan.

    See today's rates

    $3,547/mo

    Est. payment

    Explore your selling options

    Work with a Zillow partner agent

    Leverage their expertise and Zillow's premium Showcase listings to get your home seen by more buyers.

    Get started

    List with your own agent

    Get your home in front of millions of buyers by listing it on Zillow.

    Learn how to do it

    Sell it yourself

    Take full control of how buyers see your home on Zillow by listing For Sale by Owner (FSBO).

    List your home

    What's special

    Private patio areaGenerous counter spaceWelcoming front porchAmple cabinetryHuge walk-in closet
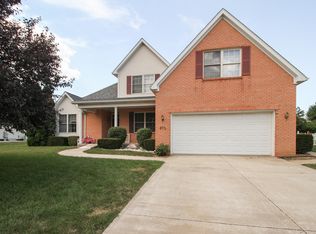
    Move-In Ready. Room to Breathe. Space to Live! Welcome home to this beautifully maintained 5-bedroom, 3.5-bath stunner that somehow manages to be both spacious and inviting. From the moment you step onto the welcoming front porch, you'll feel it-this is the kind of home people stay in. The main floor delivers exactly what buyers are hoping for (but rarely find all in one place). A versatile front sitting room or home office greets you at the entry-perfect for working, reading, or studying. The living room is bright and comfortable, anchored by a gas-log fireplace with a sleek mantle. Flowing seamlessly into the kitchen, you'll find ample cabinetry, generous counter space, and a breakfast bar for casual meals or morning coffee that turns into a 45-minute scroll session! And speaking of coffee... there's a dedicated drink/coffee bar area with tons of storage. The dining room adds a touch of style with hardwood floors and modern wallpaper, creating a space that actually feels like an occasion-even if it's just takeout. You'll also appreciate the main-floor laundry/utility room with new cabinetry and a tastefully updated powder bath featuring new tile, sink, and toilet. Functional and attractive. Upstairs = Space for Everyone (and Then Some) All 5 bedrooms are conveniently located upstairs, complete with newer carpet throughout. The primary suite is exactly what it should be: Spacious and private A huge walk-in closet (because life requires stuff) En suite bath with dual vanities and lighting And the real wildcard: direct access to a massive walk-in attic-perfect for storage now or future expansion if you're feeling ambitious Four additional bedrooms and a full guest bath round out the second floor, giving you flexibility for family, guests, or finally having that hobby room you've always talked about. Basement Goals: Achieved! The finished basement is where this home really shows off! Full home theater setup. Pool table area. Full bathroom. Separate storage space. It's an entertainer's dream or the perfect place to disappear when the rest of the house gets loud. Outdoor Living That Actually Gets Used Step outside to a private patio area and a fully fenced backyard-ideal for pets, gatherings, or just enjoying a quiet evening. 3-car attached garage with new exterior lighting. Whole-house generator. HVAC ~7 years old Water heater ~8 years old Brand NEW ROOF (April 2026) Location That Checks the Boxes Close to: Riverfront Park, Keno Park (pickleball), Cavalier Park, Walking trails, and everyday conveniences!

    Zillow last checked:

    Listing updated:

    Listed by:

    Dawn Olson 815-735-9594,

    McColly Real Estate

    Bought with:

    Lisa Sanford, CRS,GRI

    Berkshire Hathaway HomeServices Speckman Realty

    Source: MRED as distributed by MLS GRID,MLS#: 12633943MLS Logo

    Facts & features

    Interior

    Bedrooms & bathrooms
    • Bedrooms: 5
    • Bathrooms: 4
    • Full bathrooms: 3
    • 1/2 bathrooms: 1
    Rooms
    • Room types: Bedroom 5, Office, Recreation Room
    Primary bedroom
    • Features: Flooring (Carpet), Window Treatments (All), Bathroom (Full, Double Sink)
    • Level: Second
    • Area: 216 Square Feet
    • Dimensions: 12X18
    Bedroom 2
    • Features: Flooring (Carpet), Window Treatments (All)
    • Level: Second
    • Area: 100 Square Feet
    • Dimensions: 10X10
    Bedroom 3
    • Features: Flooring (Carpet), Window Treatments (All)
    • Level: Second
    • Area: 120 Square Feet
    • Dimensions: 12X10
    Bedroom 4
    • Features: Flooring (Carpet), Window Treatments (All)
    • Level: Second
    • Area: 132 Square Feet
    • Dimensions: 12X11
    Bedroom 5
    • Features: Flooring (Carpet), Window Treatments (All)
    • Level: Second
    • Area: 90 Square Feet
    • Dimensions: 10X9
    Dining room
    • Features: Flooring (Hardwood), Window Treatments (All)
    • Level: Main
    • Area: 182 Square Feet
    • Dimensions: 13X14
    Family room
    • Features: Flooring (Carpet), Window Treatments (All)
    • Level: Main
    • Area: 234 Square Feet
    • Dimensions: 13X18
    Kitchen
    • Features: Kitchen (Eating Area-Breakfast Bar, Eating Area-Table Space, Island), Flooring (Ceramic Tile), Window Treatments (All)
    • Level: Main
    • Area: 250 Square Feet
    • Dimensions: 10X25
    Laundry
    • Features: Flooring (Ceramic Tile)
    • Level: Main
    • Area: 48 Square Feet
    • Dimensions: 6X8
    Living room
    • Features: Flooring (Carpet), Window Treatments (All)
    • Level: Main
    • Area: 195 Square Feet
    • Dimensions: 13X15
    Office
    • Features: Flooring (Carpet), Window Treatments (All)
    • Level: Main
    • Area: 143 Square Feet
    • Dimensions: 11X13
    Recreation room
    • Features: Flooring (Carpet)
    • Level: Basement
    • Area: 575 Square Feet
    • Dimensions: 25X23
    Heating
    • Natural Gas, Forced Air
    Cooling
    • Central Air
    Appliances
    • Included: Range, Microwave, Dishwasher, Refrigerator, Washer, Dryer, Disposal, Humidifier
    • Laundry: Main Level, In Unit
    Features
    • Walk-In Closet(s)
    • Flooring: Hardwood
    • Windows: Screens
    • Basement: Finished,Full
    • Attic: Full,Unfinished
    • Number of fireplaces: 1
    • Fireplace features: Gas Log, Gas Starter, Living Room
    Interior area
    • Total structure area: 0
    • Total interior livable area: 2,714 sqft

    Property

    Parking
    • Total spaces: 7
    • Parking features: Concrete, Garage Door Opener, Garage, Yes, Garage Owned, Attached, Driveway, Owned
    • Attached garage spaces: 3
    • Has uncovered spaces: Yes
    Accessibility
    • Accessibility features: No Disability Access
    Features
    • Stories: 2
    • Patio & porch: Patio
    • Fencing: Fenced
    Lot
    • Size: 0.28 Acres
    • Dimensions: 95 X 130
    • Features: Cul-De-Sac
    Details
    • Parcel number: 17091931302100
    • Zoning: SINGL
    • Special conditions: None
    • Other equipment: Ceiling Fan(s), Sump Pump, Radon Mitigation System, Generator

    Construction

    Type & style
    • Home type: SingleFamily
    • Architectural style: Traditional
    • Property subtype: Single Family Residence
    Materials
    • Vinyl Siding, Brick
    • Foundation: Concrete Perimeter
    • Roof: Asphalt
    Condition
    • New construction: No
    • Year built: 2003

    Utilities & green energy

    • Electric: Circuit Breakers
    • Sewer: Public Sewer
    • Water: Public

    Community & HOA

    Community
    • Features: Park, Curbs, Sidewalks, Street Lights, Street Paved
    • Security: Carbon Monoxide Detector(s)
    HOA
    • Has HOA: Yes
    • Services included: Other
    • HOA fee: $25 annually
    Location
    • Region: Bourbonnais

    Financial & listing details

    • Price per square foot: $177/sqft
    • Tax assessed value: $375,552
    • Annual tax amount: $9,905
    • Date on market: 5/2/2026
    • Listing terms: VA
    • Ownership: Fee Simple

    Price history

    DateEventPrice
    6/17/2026Sold$480,000+6.7%$177/sqft
    Source: MRED as distributed by MLS GRID #12633943 Report a problem
    5/20/2026Listing removed$449,900$166/sqft
    Source: MRED as distributed by MLS GRID #12633943 Report a problem
    5/4/2026Contingent$449,900$166/sqft
    Source: MRED as distributed by MLS GRID #12633943 Report a problem
    5/2/2026Listed for sale$449,900+7.1%$166/sqft
    Source: MRED as distributed by MLS GRID #12633943 Report a problem
    6/3/2024Sold$419,900$155/sqft
    Source: MRED as distributed by MLS GRID #12032125 Report a problem
    4/21/2024Contingent$419,900$155/sqft
    Source: MRED as distributed by MLS GRID #12032125 Report a problem
    4/18/2024Listed for sale$419,900+15%$155/sqft
    Source: MRED as distributed by MLS GRID #12032125 Report a problem
    8/8/2023Sold$365,000$134/sqft
    Source: Public Record Report a problem
    7/24/2023Pending sale$365,000$134/sqft
    Source: MRED as distributed by MLS GRID #11718311 Report a problem
    6/20/2023Price change$365,000-2.7%$134/sqft
    Source: MRED as distributed by MLS GRID #11718311 Report a problem
    5/26/2023Listed for sale$375,000$138/sqft
    Source: MRED as distributed by MLS GRID #11718311 Report a problem
    5/13/2023Listing removed--
    Source: MRED as distributed by MLS GRID #11718311 Report a problem
    2/14/2023Listed for sale$375,000+34.9%$138/sqft
    Source: MRED as distributed by MLS GRID #11718311 Report a problem
    5/27/2020Sold$278,000-0.7%$102/sqft
    Source: Public Record Report a problem
    5/22/2020Listed for sale$279,900$103/sqft
    Source: McColly Bennett Real Estate #10514009 Report a problem
    4/9/2020Pending sale$279,900$103/sqft
    Source: McColly Bennett Real Estate #10514009 Report a problem
    2/5/2020Price change$279,900-1.8%$103/sqft
    Source: McColly Bennett Real Estate #10514009 Report a problem
    1/28/2020Price change$285,000-1.4%$105/sqft
    Source: McColly Bennett Real Estate #10514009 Report a problem
    9/19/2019Price change$289,000-3.3%$106/sqft
    Source: McColly Bennett Real Estate #10514009 Report a problem
    9/11/2019Listed for sale$299,000$110/sqft
    Source: McColly Bennett Real Estate #10514009 Report a problem

    Public tax history

    YearProperty taxesTax assessment
    2024$9,905 +13.3%$125,184 +11.9%
    2023$8,744 +2%$111,886 +5.9%
    2022$8,575 +1.7%$105,622 +2.2%
    2021$8,428 +4.5%$103,298 +6.2%
    2020$8,065 -5.9%$97,286 -4.6%
    2019$8,567 -1.3%$101,931 -2.8%
    2018$8,684 $104,827 +2.5%
    2017$8,684 +2.7%$102,271 +2.4%
    2016$8,452 +3.5%$99,881 +4.5%
    2015$8,164 $95,544 -0.9%
    2014$8,164 $96,435 +2.5%
    2013-- $94,081 -7.5%
    2012-- $101,740 -0.1%
    2011-- $101,892 -5.6%
    2009$7,023 +1.2%$107,980 +2%
    2008$6,938 $105,862 +57433.7%
    2002-- $184 +2.2%
    2001-- $180 +4%
    2000-- $173
    Find assessor info on the county website

    Neighborhood: 60914

    Nearby schools

    GreatSchools rating
    Schools provided by the listing agent
    • District: 53

    Source: MRED as distributed by MLS GRID. This data may not be complete. We recommend contacting the local school district to confirm school assignments for this home.

    Get pre-qualified for a loan
    At Zillow Home Loans, we can pre-qualify you in as little as 5 minutes with no impact to your credit score.

    An equal housing lender. NMLS #10287.