Built by Charles Heers, the “man who made Vegas, Vegas”, Easy To Love Refined Tudor Single Story Residence. Spectacular Remodeled Interior welcomes you with A Symphony of Natural Light. The moment you walk in, it feels bright, cheerful, and genuinely uplifting.
NEW SERIOUS UPGRADES: Roof (under warranty!), New Sewer/Plumbing, New HVAC, New Dual Pane Energy Efficient Windows, New Insulation. Open floor plan kitchen, dining, living flow to pool views under a warm, natural-wood beam. Polished kitchen: honeycomb tile, oyster-gray cabinetry, butler’s pantry, & designer waterfall quartz island. Relax in the breakfast reading nook, & near the tile fireplace. Private grand suite w/ pool patio access & hex-tile design forward bath. Hand-painted flex room, use as office, fitness, nursery. ¼ acre Strip views, 2 Car Garage, Fully Gated Iron Fence. Arts District, NO HOA! Security Cameras, Alarm, Keyless Entry. Read a little Shakespeare, take a nap after a dip in the swimming pool, As You Like It.
Closed
Street View
$550,000
808 E Saint Louis Ave, Las Vegas, NV 89104
3beds
2,006sqft
Single Family Residence
Built in 1963
9,147 Square Feet Lot
$550,500 Zestimate®
$274/sqft
$2,658 Estimated rent
Home value
$550,500
$501,000 - $606,000
$2,658/mo
Zestimate® history
Owner options
List your home for rent
$2,658/mo
Rent Zestimate®
Find your next renter with Zillow Rental Manager. Plus, with online applications, you can quickly screen prospective tenants – for free.
$2,658/mo
Rent Zestimate®
Refinance and save
$3,279/mo
Est. payment
Refinancing to a lower rate could help reduce your monthly payments and save thousands over the life of the loan.
$3,279/mo
Est. payment
Explore your selling options
Work with a Zillow partner agent
Leverage their expertise and Zillow's premium Showcase listings to get your home seen by more buyers.
Get startedList with your own agent
Get your home in front of millions of buyers by listing it on Zillow.
Learn how to do itSell it yourself
Take full control of how buyers see your home on Zillow by listing For Sale by Owner (FSBO).
List your homeWhat's special
Swimming poolHex-tile design forward bathWarm natural-wood beamSymphony of natural lightFully gated iron fenceDesigner waterfall quartz islandPolished kitchen
Zillow last checked:
Listing updated:
Listed by:
Sherry Schmitt B.0147036 702-569-6999,
Pearl Agency
Bought with:
Edwin B. Corales, S.0187433
LIFE Realty District
Source: LVR,MLS#: 2773861 Originating MLS: Greater Las Vegas Association of Realtors Inc
Originating MLS: Greater Las Vegas Association of Realtors IncFacts & features
Interior
Bedrooms & bathrooms
- Bedrooms: 3
- Bathrooms: 3
- Full bathrooms: 3
Primary bedroom
- Description: Bedroom With Bath Downstairs,Ceiling Fan,Ceiling Light,Closet,Downstairs,Pbr Separate From Other
- Dimensions: 19X17
Bedroom 2
- Description: Built In Shelves,Ceiling Fan,Ceiling Light,Closet,Downstairs
- Dimensions: 12X10
Bedroom 3
- Description: Built In Shelves,Ceiling Fan,Ceiling Light,Closet,Downstairs
- Dimensions: 11X11
Dining room
- Description: Dining Area,Family Room/Dining Combo,Kitchen/Dining Room Combo,Living Room/Dining Combo
- Dimensions: 17X14
Family room
- Description: Ceiling Fan,Downstairs
- Dimensions: 23X15
Kitchen
- Description: Breakfast Bar/Counter,Breakfast Nook/Eating Area,Butler Pantry,Custom Cabinets,Island,Lighting Recessed,Luxury Vinyl Plank,Quartz Countertops,Solid Surface Countertops,Stainless Steel Appliances,Walk-in Pantry
- Dimensions: 20X14
Heating
- Electric, High Efficiency
Cooling
- Electric, ENERGY STAR Qualified Equipment, High Efficiency
Appliances
- Included: Built-In Electric Oven, Dryer, Dishwasher, ENERGY STAR Qualified Appliances, Electric Cooktop, Electric Range, Disposal, Refrigerator, Washer
- Laundry: Electric Dryer Hookup, Main Level, Laundry Room
Features
- Bedroom on Main Level, Ceiling Fan(s), Primary Downstairs, Window Treatments, Programmable Thermostat
- Flooring: Luxury Vinyl Plank
- Windows: Blinds, Double Pane Windows, Drapes, Insulated Windows, Window Treatments
- Number of fireplaces: 1
- Fireplace features: Gas, Great Room
Interior area
- Total structure area: 2,006
- Total interior livable area: 2,006 sqft
Property
Parking
- Total spaces: 4
- Parking features: Attached Carport, Attached, Exterior Access Door, Epoxy Flooring, Finished Garage, Garage, Garage Door Opener, Inside Entrance, Open, Private
- Attached garage spaces: 2
- Carport spaces: 2
- Covered spaces: 4
- Has uncovered spaces: Yes
Features
- Stories: 1
- Patio & porch: Covered, Patio
- Exterior features: Patio, Private Yard, Awning(s)
- Has private pool: Yes
- Pool features: In Ground, Private
- Fencing: Full,Wrought Iron
- Has view: Yes
- View description: City, Strip View
Lot
- Size: 9,147 Square Feet
- Features: 1/4 to 1 Acre Lot, Desert Landscaping, Fruit Trees, Landscaped, Rocks, Synthetic Grass, Trees
Details
- Parcel number: 16203810004
- Zoning description: Single Family
- Horse amenities: None
Construction
Type & style
- Home type: SingleFamily
- Architectural style: One Story
- Property subtype: Single Family Residence
Materials
- Roof: Asphalt
Condition
- Excellent,Resale
- Year built: 1963
Utilities & green energy
- Electric: Photovoltaics None
- Sewer: Public Sewer
- Water: Public
- Utilities for property: Electricity Available
Green energy
- Energy efficient items: Doors, Windows, HVAC
Community & HOA
Community
- Security: Security System Owned, Controlled Access
- Subdivision: Town & Country Estate
HOA
- Has HOA: No
- Amenities included: None
Location
- Region: Las Vegas
Financial & listing details
- Price per square foot: $274/sqft
- Tax assessed value: $200,514
- Annual tax amount: $1,756
- Date on market: 4/16/2026
- Listing agreement: Exclusive Right To Sell
- Listing terms: Cash,Conventional,FHA,VA Loan
- Ownership: Single Family Residential
- Electric utility on property: Yes
Price history
| Date | Event | Price |
|---|---|---|
| 5/27/2026 | Sold | $550,000$274/sqft |
Source:  LVR #2773861 Report a problem LVR #2773861 Report a problem | ||
| 5/12/2026 | Pending sale | $550,000$274/sqft |
Source: LVR #2773861 Report a problem | ||
| 4/27/2026 | Contingent | $550,000$274/sqft |
Source: LVR #2773861 Report a problem | ||
| 4/16/2026 | Listed for sale | $550,000+2.8%$274/sqft |
Source: LVR #2773861 Report a problem | ||
| 12/21/2023 | Sold | $535,000+0.9%$267/sqft |
Source: LVR #2536016 Report a problem | ||
| 12/1/2023 | Pending sale | $529,999$264/sqft |
Source: LVR #2536016 Report a problem | ||
| 11/24/2023 | Price change | $529,9990%$264/sqft |
Source: LVR #2536016 Report a problem | ||
| 11/15/2023 | Price change | $530,000-7%$264/sqft |
Source: LVR #2536016 Report a problem | ||
| 10/19/2023 | Listed for sale | $570,000$284/sqft |
Source: LVR #2536016 Report a problem | ||
| 10/16/2023 | Listing removed | $570,000$284/sqft |
Source: LVR #2508575 Report a problem | ||
| 10/13/2023 | Price change | $570,000-4.8%$284/sqft |
Source: LVR #2508575 Report a problem | ||
| 10/12/2023 | Listed for sale | $599,000$299/sqft |
Source: LVR #2508575 Report a problem | ||
| 10/6/2023 | Pending sale | $599,000$299/sqft |
Source: LVR #2508575 Report a problem | ||
| 10/4/2023 | Contingent | $599,000$299/sqft |
Source: LVR #2508575 Report a problem | ||
| 8/17/2023 | Price change | $599,000-3.4%$299/sqft |
Source: LVR #2508575 Report a problem | ||
| 7/26/2023 | Price change | $619,999-1.6%$309/sqft |
Source: LVR #2508575 Report a problem | ||
| 7/6/2023 | Listed for sale | $630,000-1.6%$314/sqft |
Source: LVR #2508575 Report a problem | ||
| 6/13/2023 | Listing removed | -- |
Source: LVR #2488162 Report a problem | ||
| 4/13/2023 | Listed for sale | $640,000+15.3%$319/sqft |
Source: LVR #2488162 Report a problem | ||
| 4/19/2022 | Sold | $555,000+0.9%$277/sqft |
Source: Public Record Report a problem | ||
| 3/29/2022 | Pending sale | $549,995$274/sqft |
Source: LVR #2372361 Report a problem | ||
| 3/25/2022 | Price change | $549,995-6%$274/sqft |
Source: LVR #2372361 Report a problem | ||
| 3/14/2022 | Pending sale | $584,994$292/sqft |
Source: LVR #2372361 Report a problem | ||
| 3/10/2022 | Price change | $584,9940%$292/sqft |
Source: LVR #2372361 Report a problem | ||
| 3/3/2022 | Price change | $584,995-2.5%$292/sqft |
Source: LVR #2372361 Report a problem | ||
| 2/19/2022 | Listed for sale | $599,995+140%$299/sqft |
Source: LVR #2372361 Report a problem | ||
| 9/9/2021 | Sold | $250,000+173.2%$125/sqft |
Source: Public Record Report a problem | ||
| 12/21/1994 | Sold | $91,500$46/sqft |
Source: Public Record Report a problem | ||
Public tax history
| Year | Property taxes | Tax assessment |
|---|---|---|
| 2026 | $1,759 +8% | $70,180 -7.6% |
| 2025 | $1,629 +8% | $75,959 +4.4% |
| 2024 | $1,509 +8% | $72,726 +26.6% |
| 2023 | $1,397 +8% | $57,424 +4.1% |
| 2022 | $1,294 +7.7% | $55,172 -1.2% |
| 2021 | $1,201 +6.7% | $55,833 +13.3% |
| 2020 | $1,125 +4.8% | $49,285 +9.2% |
| 2019 | $1,074 +11.6% | $45,149 |
| 2018 | $962 | $45,149 +10.6% |
| 2017 | $962 | $40,822 +13.1% |
| 2016 | $962 -3.9% | $36,098 +9.3% |
| 2015 | $1,001 +12.5% | $33,016 +14.8% |
| 2014 | $890 | $28,767 |
| 2013 | -- | $28,767 -2.2% |
| 2012 | -- | $29,413 +1.9% |
| 2011 | -- | $28,855 -10% |
| 2010 | -- | $32,047 -27.9% |
| 2009 | -- | $44,473 |
| 2008 | -- | $44,473 -33.9% |
| 2007 | -- | $67,250 +20.9% |
| 2006 | -- | $55,629 +41% |
| 2005 | -- | $39,445 +8.1% |
| 2004 | -- | $36,502 +0.3% |
| 2003 | -- | $36,397 -1.5% |
| 2002 | -- | $36,940 +3.6% |
| 2001 | -- | $35,670 |
Find assessor info on the county website
Neighborhood: Huntridge
Nearby homes
- $361,0003 bd2 ba1.3k sqft804 E Saint Louis Ave, Las Vegas, NV 89104Off Market
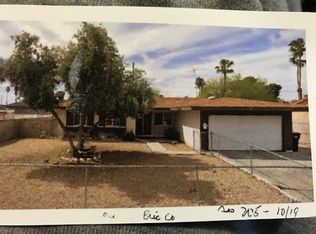
- $569,0004 bd3 ba2k sqft2004 Santiago St, Las Vegas, NV 89104Off Market

- $505,0003 bd2 ba2.6k sqft2001 Santiago St, Las Vegas, NV 89104Off Market
- $520,0005 bd3 ba1.9k sqft800 E Saint Louis Ave, Las Vegas, NV 89104Sold

- $413,1003 bd2 ba1.5k sqft2005 Santiago St, Las Vegas, NV 89104Off Market
- $374,6003 bd2 ba2k sqft2008 Santiago St, Las Vegas, NV 89104Off Market
- $681,4003 bd3 ba3k sqft2109 Alhambra Cir, Las Vegas, NV 89104Off Market
- $378,9003 bd2 ba1.6k sqft809 E Saint Louis Ave, Las Vegas, NV 89104Off Market
Nearby schools
GreatSchools rating
- 4/10John S Park Elementary SchoolGrades: PK-5Distance: 0.5 mi
- 3/10Roy West Martin Middle SchoolGrades: 6-8Distance: 2.2 mi
- 1/10Valley High SchoolGrades: 9-12Distance: 1.4 mi
Schools provided by the listing agent
- Elementary: Park, John S.,Park, John S.
- Middle: Martin Roy
- High: Valley
Source: LVR. This data may not be complete. We recommend contacting the local school district to confirm school assignments for this home.
Get a cash offer in 3 minutes
Find out how much your home could sell for in as little as 3 minutes with a no-obligation cash offer.
Estimated market value
$550,500
Get a cash offer in 3 minutes
Find out how much your home could sell for in as little as 3 minutes with a no-obligation cash offer.
Estimated market value
$550,500
- Nevada
- Clark County
- Las Vegas
- 89104
- Huntridge
- 808 E Saint Louis Ave
Nearby cities
Nearby neighborhoods
Nearby zip codes
Other Las Vegas Topics
