Skip main navigation
Closed
  • $490,000

    808 E Wing St, Arlington Heights, IL 60004

    3beds
    1,464sqft
    Townhouse, Single Family Residence
    Built in 2010
    1,040 Square Feet Lot
    $481,400 Zestimate®
    $335/sqft
    $2,957 Estimated rent

    Home value

    $481,400

    $457,000 - $505,000

    $2,957/mo

    Zestimate® history
    Loading
    Loading...

    Owner options

    List your home for rent

    $2,957/mo

    Rent Zestimate®

    Find your next renter with Zillow Rental Manager. Plus, with online applications, you can quickly screen prospective tenants – for free.

    Learn more

    $2,957/mo

    Rent Zestimate®

    Refinance and save

    $3,894/mo

    Est. payment

    Refinancing to a lower rate could help reduce your monthly payments and save thousands over the life of the loan.

    See today's rates

    $3,894/mo

    Est. payment

    Explore your selling options

    Work with a Zillow partner agent

    Leverage their expertise and Zillow's premium Showcase listings to get your home seen by more buyers.

    Get started

    List with your own agent

    Get your home in front of millions of buyers by listing it on Zillow.

    Learn how to do it

    Sell it yourself

    Take full control of how buyers see your home on Zillow by listing For Sale by Owner (FSBO).

    List your home

    What's special

    Two additional bedroomsRich hardwood flooringOpen-concept layoutThoughtful floor planCrisp updated kitchenMerillat cabinetryConvenient powder room
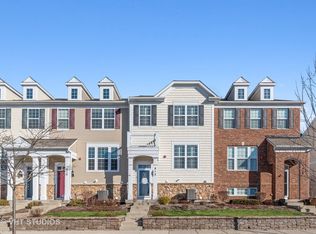
    Set within the vibrant Arlington Crossings community just steps from downtown Arlington Heights, this stylish and energy-efficient townhome at 808 E Wing St delivers modern living with an unbeatable location. This exceptionally well maintained 3 bedroom, 2.5 bathroom residence offers over 1,400sqft of bright, open living space across three levels. The thoughtful floor plan is perfect for today's lifestyle, blending functionality with contemporary finishes. The main level welcomes you with an open-concept layout featuring rich hardwood flooring that flows throughout the living and dining areas. The spacious light-filled living room is ideal for relaxing or entertaining, while the adjacent dining space easily accommodates family meals and gatherings. The crisp, updated kitchen boasts granite countertops, Merillat cabinetry, stainless steel appliances and a functional layout designed for effortless meal prep and casual dining. A convenient powder room completes the first floor. Upstairs, the primary suite offers a peaceful retreat with generous space, ample closet storage and a private bath. Two additional bedrooms share a second full bathroom. Laundry is hook-ups are conveniently located in the unit for everyday ease. Outside, enjoy a private deck perfect for morning coffee, grilling, or unwinding in the fresh air. The attached 2-car garage is a car fan's dream with custom RaceDeck flooring, slatwall systems along the walls and direct drive opener with battery backup. This turnkey townhome is move-in ready with brand new carpeting, fresh paint and offers low-maintenance living year round. Its prime location puts you moments from the Arlington Heights Metra station, world-class dining, shopping, entertainment, Mariano's, Rec Park and the charming downtown square. Families will appreciate the highly regarded award-winning schools in District 25 and 214 (Windsor/South/Prospect High School). A rare opportunity to own a modern townhome in one of Arlington Heights' most desirable in-town neighborhoods. Don't miss your chance to call this exceptional property home!

    Zillow last checked:

    Listing updated:

    Listed by:

    Michael Louie 773-704-0983,

    Keller Williams Inspire - Geneva

    Bought with:

    Chris Andreoni

    Baird & Warner

    Source: MRED as distributed by MLS GRID,MLS#: 12666331MLS Logo

    Facts & features

    Interior

    Bedrooms & bathrooms
    • Bedrooms: 3
    • Bathrooms: 3
    • Full bathrooms: 2
    • 1/2 bathrooms: 1
    Rooms
    • Room types: No additional rooms
    Primary bedroom
    • Features: Flooring (Carpet), Window Treatments (Blinds), Bathroom (Full)
    • Level: Second
    • Area: 180 Square Feet
    • Dimensions: 15X12
    Bedroom 2
    • Features: Flooring (Carpet), Window Treatments (Blinds)
    • Level: Second
    • Area: 110 Square Feet
    • Dimensions: 11X10
    Bedroom 3
    • Features: Flooring (Carpet), Window Treatments (Blinds)
    • Level: Second
    • Area: 88 Square Feet
    • Dimensions: 11X8
    Kitchen
    • Features: Kitchen (Eating Area-Breakfast Bar, Eating Area-Table Space, Pantry-Closet, Granite Counters, Pantry, SolidSurfaceCounter, Updated Kitchen), Flooring (Hardwood), Window Treatments (Blinds)
    • Level: Main
    • Area: 225 Square Feet
    • Dimensions: 15X15
    Laundry
    • Features: Flooring (Vinyl)
    • Level: Lower
    • Area: 48 Square Feet
    • Dimensions: 8X6
    Living room
    • Features: Flooring (Hardwood), Window Treatments (Blinds)
    • Level: Main
    • Area: 180 Square Feet
    • Dimensions: 15X12
    Heating
    • Natural Gas, Forced Air
    Cooling
    • Central Air
    Appliances
    • Included: Range, Microwave, Dishwasher, Refrigerator, Washer, Dryer, Disposal, Stainless Steel Appliance(s)
    • Laundry: Washer Hookup, In Unit
    Features
    • Flooring: Hardwood
    • Basement: None
    Interior area
    • Total structure area: 1,464
    • Total interior livable area: 1,464 sqft

    Property

    Parking
    • Total spaces: 2
    • Parking features: Asphalt, Garage Door Opener, Yes, Garage Owned, Attached, Garage
    • Attached garage spaces: 2
    • Has uncovered spaces: Yes
    Accessibility
    • Accessibility features: No Disability Access
    Features
    • Patio & porch: Deck
    Lot
    • Size: 1,040 Square Feet
    Details
    • Parcel number: 03294111310000
    • Special conditions: None
    • Other equipment: Ceiling Fan(s)

    Construction

    Type & style
    • Home type: Townhouse
    • Property subtype: Townhouse, Single Family Residence
    Materials
    • Vinyl Siding
    • Foundation: Concrete Perimeter
    • Roof: Asphalt
    Condition
    • New construction: No
    • Year built: 2010
    Details
    • Builder model: Freeport

    Utilities & green energy

    • Electric: Circuit Breakers
    • Sewer: Public Sewer
    • Water: Lake Michigan, Public

    Community & HOA

    Community
    • Security: Carbon Monoxide Detector(s)
    • Subdivision: Arlington Crossings
    HOA
    • Has HOA: Yes
    • Services included: Insurance, Exterior Maintenance, Lawn Care, Scavenger, Snow Removal
    • HOA fee: $438 monthly
    Location
    • Region: Arlington Heights

    Financial & listing details

    • Price per square foot: $335/sqft
    • Tax assessed value: $321,140
    • Annual tax amount: $8,296
    • Date on market: 6/3/2026
    • Listing terms: Conventional
    • Ownership: Fee Simple w/ HO Assn.

    Price history

    DateEventPrice
    6/30/2026Sold$490,000+2.3%$335/sqft
    Source: MRED as distributed by MLS GRID #12666331 Report a problem
    6/9/2026Contingent$479,000$327/sqft
    Source: MRED as distributed by MLS GRID #12666331 Report a problem
    6/3/2026Listed for sale$479,000+71.1%$327/sqft
    Source: MRED as distributed by MLS GRID #12666331 Report a problem
    10/31/2013Sold$280,000+1.4%$191/sqft
    Source: MRED as distributed by MLS GRID #08446828 Report a problem
    9/19/2011Sold$276,000$189/sqft
    Source: Public Record Report a problem

    Public tax history

    YearProperty taxesTax assessment
    2024-- $32,114 +0%
    2023$7,884 +4.2%$32,113
    2022$7,565 -3.6%$32,113 +9.3%
    2021$7,845 +1.8%$29,392
    2020$7,709 +0.5%$29,392 -10%
    2019$7,674 +4.5%$32,658 +14.2%
    2018$7,343 +0.9%$28,597
    2017$7,274 +3.6%$28,597
    2016$7,020 -0.1%$28,597 +8.2%
    2015$7,029 +2.8%$26,428
    2014$6,839 +2.8%$26,428
    2013$6,650 -10.2%$26,428 -7.5%
    2012$7,406 $28,563
    Find assessor info on the county website

    Neighborhood: 60004

    Nearby schools

    GreatSchools rating
    Schools provided by the listing agent
    • Elementary: Windsor Elementary School
    • Middle: South Middle School
    • High: Prospect High School
    • District: 25

    Source: MRED as distributed by MLS GRID. This data may not be complete. We recommend contacting the local school district to confirm school assignments for this home.

    Get a cash offer in 3 minutes
    Find out how much your home could sell for in as little as 3 minutes with a no-obligation cash offer.
    Estimated market value
    $481,400
    Get a cash offer in 3 minutes
    Find out how much your home could sell for in as little as 3 minutes with a no-obligation cash offer.
    Estimated market value
    $481,400