Skip main navigation
Off market
Street View
  • $1,300,800

    808 Elmbrook Ct, Southlake, TX 76092

    4beds
    3,656sqft
    SingleFamily
    Built in 1994
    0.4 Acres Lot
    $1,300,800 Zestimate®
    $356/sqft
    $7,287 Estimated rent

    Home value

    $1,300,800

    $1.20M - $1.42M

    $7,287/mo

    Zestimate® history
    Loading
    Loading...

    Owner options

    List your home for rent

    $7,287/mo

    Rent Zestimate®

    Find your next renter with Zillow Rental Manager. Plus, with online applications, you can quickly screen prospective tenants – for free.

    Learn more

    $7,287/mo

    Rent Zestimate®

    Refinance and save

    $8,982/mo

    Est. payment

    Refinancing to a lower rate could help reduce your monthly payments and save thousands over the life of the loan.

    See today's rates

    $8,982/mo

    Est. payment

    Explore your selling options

    Work with a Zillow partner agent

    Leverage their expertise and Zillow's premium Showcase listings to get your home seen by more buyers.

    Get started

    List with your own agent

    Get your home in front of millions of buyers by listing it on Zillow.

    Learn how to do it

    Sell it yourself

    Take full control of how buyers see your home on Zillow by listing For Sale by Owner (FSBO).

    List your home

    What's special

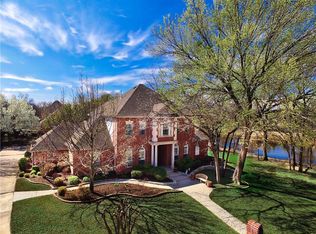
    This home sits on a quiet, cul-de-sac street with a view of the lake & jogging paths. The exterior of the home is gorgeous with a large lot and tons of landscaping. The backyard was designed by a Better Homes & Gardens featured Landscape architect. It looks like a park, with flagstone patios and flowers blooming everywhere. Many of the rooms in this home have a view of the shade garden that includes azaleas and Japanese maple tree. A Claffey pool and spa were added in 2017. The extensive wrap-around flagstone patio is the perfect place to sit and view the beauty of the yard. Inside this home, the formal living and formal dining rooms are separate and perfect for entertaining. In the butlers pantry, check out the temperature-controlled bricked wine cellar for 350 bottles. The kitchen is the focal point of this home, with granite countertops, hardwood floors, gas cooktop with a view of the lake, custom bead board backsplash, custom glass front cabinets and glass knobs, and so much more. The dishwasher is a Bosch and the convention/microwave oven is a Dacor. The kitchen is separated from the breakfast area by a massive breakfast bar. The breakfast room overlooks the backyard and is completely open to the family room. The main living area downstairs has a slate & brick fireplace, and a wall of built-ins on one side and a wall of windows on the back. French doors take you to the sunroom that would be a great downstairs play room for the kids. Climb the stairs to find the master suite, with a view of the treetops and the gorgeous gardens below. Sit out on the balcony to relax and enjoy nature. The master suite is oversized and has plenty of room for a sitting area. The master bath has a garden tub, separate shower, double vanities, laundry chute and lots of cabinets for storage. The master c

    This property is not currently displayed as for sale or rent on Zillow. This may be different from what's on other websites or public sources.
    Facts & features

    Interior

    Bedrooms & bathrooms
    • Bedrooms: 4
    • Bathrooms: 4
    • Full bathrooms: 3
    • 1/2 bathrooms: 1
    Heating
    • Other
    Cooling
    • Central
    Features
    • Basement: None
    • Has fireplace: No
    Interior area
    • Total interior livable area: 3,656 sqft

    Property

    Parking
    • Total spaces: 3
    • Parking features: Garage - Attached
    Features
    • Exterior features: Brick
    • Has spa: Yes
    Lot
    • Size: 0.4 Acres
    Details
    • Parcel number: 06740936

    Construction

    Type & style
    • Home type: SingleFamily
    Materials
    • Roof: Composition
    Condition
    • Year built: 1994

    Community & HOA

    HOA
    • Has HOA: Yes
    • HOA fee: $75 monthly
    Location
    • Region: Southlake

    Financial & listing details

    • Price per square foot: $356/sqft
    • Tax assessed value: $1,067,344
    • Annual tax amount: $14,789

    Price history

    DateEventPrice
    7/1/2009Sold--
    Source: Agent Provided Report a problem
    4/30/2009Listed for sale$499,000$136/sqft
    Source: Keller Williams Realty #11191266 Report a problem

    Public tax history

    YearProperty taxesTax assessment
    2025$14,789 +4.3%$1,067,344
    2024$14,186 +3.8%$1,067,344 -2.2%
    2023$13,673 -12.9%$1,090,817 +28%
    2022$15,699 +5%$851,984 +20.7%
    2021$14,954 +6.6%$705,604 +8.1%
    2020$14,029 -3.3%$652,598 -2.4%
    2019$14,503 +1.1%$668,949 +6.2%
    2018$14,347 +3.4%$630,000 +4.7%
    2017$13,880 +0.6%$602,000 +2.3%
    2016$13,802 +11%$588,423 +4.4%
    2015$12,435 $563,461 +9.5%
    2014$12,435 $514,600 +7%
    2013-- $481,100 +1.1%
    2012-- $476,000 -1.8%
    2011-- $484,500
    2010-- $484,500 +20.2%
    2009-- $403,200 -3.6%
    2008-- $418,200 +4.3%
    2007-- $401,100 +9.7%
    2006-- $365,600 +2.9%
    2005-- $355,300 +1.2%
    2004-- $351,100
    2003-- $351,100
    2002-- $351,100 +6.1%
    2001-- $331,000
    2000-- $331,000
    Find assessor info on the county website

    Neighborhood: Timber Lake

    Nearby schools

    GreatSchools rating
    Get a cash offer in 3 minutes
    Find out how much your home could sell for in as little as 3 minutes with a no-obligation cash offer.
    Estimated market value
    $1,300,800
    Get a cash offer in 3 minutes
    Find out how much your home could sell for in as little as 3 minutes with a no-obligation cash offer.
    Estimated market value
    $1,300,800