Skip main navigation
Sold for $350,000
  • $350,000

    808 Ewing Ave, Clearwater, FL 33756

    3beds
    1,350sqft
    Single Family Residence
    Built in 1954
    7,427 Square Feet Lot
    $348,000 Zestimate®
    $259/sqft
    $2,668 Estimated rent

    Home value

    $348,000

    $317,000 - $383,000

    $2,668/mo

    Zestimate® history
    Loading
    Loading...

    Owner options

    List your home for rent

    $2,668/mo

    Rent Zestimate®

    Find your next renter with Zillow Rental Manager. Plus, with online applications, you can quickly screen prospective tenants – for free.

    Learn more

    $2,668/mo

    Rent Zestimate®

    Refinance and save

    $2,415/mo

    Est. payment

    Refinancing to a lower rate could help reduce your monthly payments and save thousands over the life of the loan.

    See today's rates

    $2,415/mo

    Est. payment

    Explore your selling options

    Work with a Zillow partner agent

    Leverage their expertise and Zillow's premium Showcase listings to get your home seen by more buyers.

    Get started

    List with your own agent

    Get your home in front of millions of buyers by listing it on Zillow.

    Learn how to do it

    Sell it yourself

    Take full control of how buyers see your home on Zillow by listing For Sale by Owner (FSBO).

    List your home

    What's special

    Abundance of natural lightBreakfast barGranite countertopsJack-and-jill style bathroomEnsuite bathroomExpansive backyardIn-kitchen laundry closet
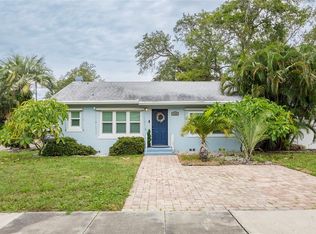
    Charming 3-Bedroom, 2 1/2-Bath Block Home on a Spacious Corner Lot. Welcome to this meticulously maintained 1,350 sq. ft. solid block home, perfectly situated on a large corner lot. As you step inside, you’re greeted by vaulted ceilings with exposed white wood beams and an abundance of natural light, creating a warm and inviting atmosphere. The split floor plan offers both functionality and privacy, making this home ideal for families and guests alike. The kitchen features granite countertops, solid wood cabinetry, stainless steel appliances, and a brand new fridge and dishwasher. A convenient breakfast bar and an in-kitchen laundry closet add to the home’s thoughtful design. The spacious primary suite boasts dual closets and an ensuite bathroom with a unique pass-through option for guest access. On the opposite side of the home, two additional bedrooms each with a walk-in closets and share a Jack-and-Jill style bathroom with private vanities and a central shower. Step through the sliding doors into your private retreat: a screened-in, paved patio overlooking the expansive backyard, perfect for entertaining, animal lovers or quiet evenings and large enough for a pool. A shed provides additional storage space for all your outdoor needs. With a new roof (2023) and new AC (2023), this home blends peace of mind with timeless comfort. This property combines modern updates with a functional layout in a sought-after location—ready for you to move in and make it your own. Just 10 minutes from world-famous Clearwater Beach, this home is close to Pier 60, Coachman Park, and the Clearwater Marine Aquarium, offering endless recreation and family fun. Nearby Sand Key Park, Honeymoon Island, and a variety of dining, festivals, and trolley access make it easy to enjoy the best of coastal Florida living.

    Zillow last checked:

    Listing updated:

    Listed by:

    Carolyn Ruby 727-277-9032,

    TMWRK BROKERAGE LLC 727-277-9032

    Bought with:

    DeAsia Hooker, 3502899

    ARCHER REALTY SOLUTIONS LLC

    Source: Stellar MLS,MLS#: TB8419885MLS LogoOriginating MLS: Suncoast Tampa

    Facts & features

    Interior

    Bedrooms & bathrooms
    • Bedrooms: 3
    • Bathrooms: 2
    • Full bathrooms: 2
    Primary bedroom
    • Features: Ceiling Fan(s), Dual Closets
    • Level: First
    • Area: 221 Square Feet
    • Dimensions: 17x13
    Bedroom 2
    • Features: Ceiling Fan(s), Walk-In Closet(s)
    • Level: First
    • Area: 128.52 Square Feet
    • Dimensions: 12.6x10.2
    Bedroom 3
    • Features: Ceiling Fan(s), Walk-In Closet(s)
    • Level: First
    • Area: 128.52 Square Feet
    • Dimensions: 12.6x10.2
    Bathroom 1
    • Features: Built-In Shelving, En Suite Bathroom, Single Vanity, Stone Counters, Tub With Shower, Window/Skylight in Bath
    • Level: First
    • Area: 45 Square Feet
    • Dimensions: 9x5
    Bathroom 2
    • Features: En Suite Bathroom, Jack & Jill Bathroom, Shower No Tub, Split Vanities, Stone Counters, Window/Skylight in Bath
    • Level: First
    • Area: 67.85 Square Feet
    • Dimensions: 11.5x5.9
    Kitchen
    • Features: Breakfast Bar, Granite Counters
    • Level: First
    • Area: 115.5 Square Feet
    • Dimensions: 11x10.5
    Living room
    • Level: First
    • Area: 293.63 Square Feet
    • Dimensions: 21.75x13.5
    Heating
    • Central
    Cooling
    • Central Air
    Appliances
    • Included: Dishwasher, Dryer, Electric Water Heater, Range, Refrigerator, Washer
    • Laundry: In Kitchen, Inside
    Features
    • Ceiling Fan(s), Living Room/Dining Room Combo, Open Floorplan, Solid Wood Cabinets, Split Bedroom, Stone Counters, Vaulted Ceiling(s), Walk-In Closet(s)
    • Flooring: Carpet, Ceramic Tile, Laminate
    • Doors: Sliding Doors
    • Has fireplace: No
    Interior area
    • Total structure area: 1,449
    • Total interior livable area: 1,350 sqft

    Property

    Parking
    • Parking features: Parking Pad
    • Has uncovered spaces: Yes
    Features
    • Levels: One
    • Stories: 1
    • Patio & porch: Covered, Enclosed, Patio, Screened
    • Exterior features: Irrigation System, Private Mailbox, Rain Gutters, Storage
    Lot
    • Size: 7,427 Square Feet
    • Dimensions: 84 x 88
    • Features: Corner Lot
    Details
    • Parcel number: 152915592920010320
    • Special conditions: None

    Construction

    Type & style
    • Home type: SingleFamily
    • Property subtype: Single Family Residence
    Materials
    • Block, Concrete, Stucco
    • Foundation: Slab
    • Roof: Membrane,Shingle
    Condition
    • New construction: No
    • Year built: 1954

    Utilities & green energy

    • Sewer: Public Sewer
    • Water: Public
    • Utilities for property: Cable Connected, Electricity Connected, Sewer Connected, Water Connected

    Community & HOA

    Community
    • Pet fee: $0 monthly
    • Subdivision: MOUNT ORANGE REV
    HOA
    • Has HOA: No
    Location
    • Region: Clearwater

    Financial & listing details

    • Price per square foot: $259/sqft
    • Tax assessed value: $364,957
    • Annual tax amount: $6,018
    • Date on market: 8/22/2025
    • Cumulative days on market: 26 days
    • Listing terms: Cash,Conventional,FHA,VA Loan
    • Ownership: Fee Simple
    • Total actual rent: 0
    • Electric utility on property: Yes
    • Road surface type: Asphalt

    Price history

    DateEventPrice
    10/17/2025Sold$350,000$259/sqft
    Source: Stellar MLS #TB8419885 Report a problem
    9/17/2025Pending sale$350,000$259/sqft
    Source: Stellar MLS #TB8419885 Report a problem
    9/8/2025Price change$350,000-4.9%$259/sqft
    Source: Stellar MLS #TB8419885 Report a problem
    8/22/2025Listed for sale$368,000+243.9%$273/sqft
    Source: Stellar MLS #TB8419885 Report a problem
    3/8/2010Sold$107,000-10.8%$79/sqft
    Source: Public Record Report a problem
    12/19/2009Price change$119,900-14.3%$89/sqft
    Source: RE/MAX Metro #7425680 Report a problem
    10/9/2009Price change$139,900-0.1%$104/sqft
    Source: RE/MAX Metro #7425680 Report a problem
    9/2/2009Listed for sale$140,000-11.1%$104/sqft
    Source: RE/MAX Metro #7425680 Report a problem
    8/7/2007Sold$157,500-7.4%$117/sqft
    Source: Public Record Report a problem
    8/29/2006Sold$170,000+89.1%$126/sqft
    Source: Public Record Report a problem
    12/4/2000Sold$89,900$67/sqft
    Source: Public Record Report a problem

    Public tax history

    YearProperty taxesTax assessment
    2024$6,019 +817.3%$364,957 +348.7%
    2023$656 -6.4%$81,337 +3%
    2022$701 +1.6%$78,968 +3%
    2021$690 +1.8%$76,668 +1.4%
    2020$678 +1.7%$75,609 +2.3%
    2019$666 $73,909 +1.9%
    2018$666 +0.3%$72,531 +2.1%
    2017$664 +2%$71,039 +2.1%
    2016$651 -2.4%$69,578 +0.7%
    2015$667 +0.1%$69,094 +0.8%
    2014$666 +23%$68,546 +1.5%
    2013$542 +1%$67,533 +1.7%
    2012$536 $66,404 +3%
    2011-- $64,470 -27.2%
    2010-- $88,502 -11.8%
    2009-- $100,338 -17.9%
    2008$2,488 $122,200 -14.4%
    2007-- $142,800 +11%
    2005-- $128,600 +13.8%
    2004$1,417 +2.1%$113,000 +7.6%
    2003$1,387 +5.8%$105,000 +26.1%
    2002$1,312 $83,300 +1.8%
    2001$1,312 -28%$81,800 +3.3%
    2000$1,821 $79,200
    Find assessor info on the county website

    Neighborhood: 33756

    Nearby schools

    GreatSchools rating
    Schools provided by the listing agent
    • Elementary: Belleair Elementary-PN
    • Middle: Oak Grove Middle-PN
    • High: Clearwater High-PN

    Source: Stellar MLS. This data may not be complete. We recommend contacting the local school district to confirm school assignments for this home.

    Get a cash offer in 3 minutes
    Find out how much your home could sell for in as little as 3 minutes with a no-obligation cash offer.
    Estimated market value
    $348,000
    Get a cash offer in 3 minutes
    Find out how much your home could sell for in as little as 3 minutes with a no-obligation cash offer.
    Estimated market value
    $348,000