Welcome home to this pristine, move-in-ready garden-style condo offering 1,225 sq. ft. of beautifully updated single-level living! One of the standout features is the spacious atrium/enclosed patio—a wonderful extension of the living area that fills the home with natural light while providing a private spot to relax, entertain or enjoy your morning coffee. The brand-new kitchen shines with new cabinetry featuring under-cabinet and in-drawer lighting, new countertops, sink, faucet and appliances. Additional cabinetry in the dining room provides attractive and much-needed storage. Fresh interior paint, new lighting, a new tankless hot water heater and numerous other updates mean there is truly little left to do but move in and enjoy. Additional highlights include two generously sized bedrooms, a full bath and a one-car garage. Set in a small complex with a low condo fee and abutting Thomas Memorial Golf and Country Club, this home offers a peaceful setting while still being close to everything Turners Falls has to offer. Enjoy nearby restaurants, shopping, local events and more. Beautifully maintained, extensively updated and ready for its next owner—this one is a must-see!
For sale
$259,900
808 Fairway Ave, Turners Falls, MA 01376
2beds
1,225sqft
Condominium
Built in 1962
-- sqft lot
$266,000 Zestimate®
$212/sqft
$206/mo HOA
What's special
- 14 days
- 850
- 44
Likely to sell faster than
Zillow last checked:
Listing updated:
Listed by:
Deborah Higgins 978-335-4403,
Keller Williams Realty 978-475-2111
Source: MLS PIN,MLS#: 73569233
Facts & features
Interior
Bedrooms & bathrooms
- Bedrooms: 2
- Bathrooms: 1
- Full bathrooms: 1
- Main level bathrooms: 1
- Main level bedrooms: 1
Primary bedroom
- Features: Ceiling Fan(s), Flooring - Wall to Wall Carpet, Lighting - Overhead, Closet - Double
- Level: Main,First
- Area: 140
- Dimensions: 14 x 10
Bedroom 2
- Features: Ceiling Fan(s), Flooring - Wall to Wall Carpet, Lighting - Overhead, Closet - Double
- Level: First
- Area: 168
- Dimensions: 14 x 12
Bathroom 1
- Features: Bathroom - Full, Bathroom - With Tub & Shower, Flooring - Vinyl, Lighting - Sconce
- Level: Main,First
- Area: 50
- Dimensions: 10 x 5
Dining room
- Features: Flooring - Laminate, Remodeled, Slider, Lighting - Pendant
- Level: Main,First
- Area: 60
- Dimensions: 10 x 6
Kitchen
- Features: Ceiling Fan(s), Flooring - Laminate, Pantry, Countertops - Upgraded, Exterior Access, Lighting - Overhead
- Level: Main,First
- Area: 144
- Dimensions: 16 x 9
Living room
- Features: Flooring - Laminate, Exterior Access, Open Floorplan, Slider
- Level: Main,First
- Area: 308
- Dimensions: 22 x 14
Heating
- Forced Air, Natural Gas
Cooling
- Window Unit(s)
Appliances
- Included: Range, Dishwasher, Microwave, Refrigerator
- Laundry: First Floor, In Unit
Features
- Internet Available - Unknown
- Flooring: Carpet, Laminate
- Has basement: No
- Has fireplace: No
- Common walls with other units/homes: 2+ Common Walls
Interior area
- Total structure area: 1,225
- Total interior livable area: 1,225 sqft
- Finished area above ground: 1,225
- Finished area below ground: 0
Property
Parking
- Total spaces: 3
- Parking features: Attached, Garage Door Opener, Storage, Deeded, Off Street, Paved
- Attached garage spaces: 1
- Uncovered spaces: 2
Features
- Entry location: Unit Placement(Street,Ground,Walkout)
- Patio & porch: Patio - Enclosed
- Exterior features: Courtyard, Patio - Enclosed, Garden
Details
- Parcel number: M:0014 B:0808 L:219,3107343
- Zoning: RS
Construction
Type & style
- Home type: Condo
- Property subtype: Condominium
- Attached to another structure: Yes
Materials
- Block
- Roof: Shingle
Condition
- Year built: 1962
Utilities & green energy
- Electric: 150 Amp Service
- Sewer: Public Sewer
- Water: Public
- Utilities for property: for Electric Range
Community & HOA
Community
- Features: Public Transportation, Shopping, Pool, Tennis Court(s), Park, Walk/Jog Trails, Golf, Bike Path, Conservation Area, Highway Access, House of Worship, Public School
HOA
- Services included: Insurance, Maintenance Structure, Maintenance Grounds, Snow Removal
- HOA fee: $206 monthly
Location
- Region: Turners Falls
Financial & listing details
- Price per square foot: $212/sqft
- Tax assessed value: $220,400
- Annual tax amount: $3,352
- Date on market: 8/27/2026
Estimated market value
$266,000
$247,000 - $285,000
Not available
Price history
| Date | Event | Price |
|---|---|---|
| 8/27/2026 | Listed for sale | $259,900+10.6%$212/sqft |
Source: MLS PIN #73569233 Report a problem | ||
| 4/25/2024 | Sold | $235,000-6%$192/sqft |
Source: MLS PIN #73192345 Report a problem | ||
| 3/25/2024 | Contingent | $250,000$204/sqft |
Source: MLS PIN #73192345 Report a problem | ||
| 1/10/2024 | Listed for sale | $250,000+108.3%$204/sqft |
Source: MLS PIN #73192345 Report a problem | ||
| 4/17/2009 | Sold | $120,000-11.1%$98/sqft |
Source: Public Record Report a problem | ||
| 6/12/2008 | Listing removed | $135,000$110/sqft |
Source: NCI #70753887 Report a problem | ||
| 5/6/2008 | Listed for sale | $135,000$110/sqft |
Source: NCI #70753887 Report a problem | ||
| 11/15/2007 | Sold | $135,000+93.1%$110/sqft |
Source: Public Record Report a problem | ||
| 6/26/1987 | Sold | $69,900$57/sqft |
Source: Public Record Report a problem | ||
Public tax history
| Year | Property taxes | Tax assessment |
|---|---|---|
| 2025 | $3,352 +20.4% | $220,400 +24.3% |
| 2024 | $2,784 +0.9% | $177,300 +0.6% |
| 2023 | $2,759 +10.4% | $176,300 +18.2% |
| 2022 | $2,499 -3.9% | $149,100 |
| 2021 | $2,600 +9.7% | $149,100 +10.5% |
| 2020 | $2,370 +12.1% | $134,900 +9.3% |
| 2019 | $2,114 -3.1% | $123,400 -3.4% |
| 2018 | $2,182 +2.5% | $127,700 |
| 2017 | $2,129 +2.3% | $127,700 +8% |
| 2016 | $2,082 +3.8% | $118,200 |
| 2015 | $2,005 +3.8% | $118,200 |
| 2014 | $1,931 -8.4% | $118,200 -4.4% |
| 2013 | $2,108 +6.7% | $123,700 |
| 2012 | $1,975 +4.5% | $123,700 |
| 2011 | $1,890 +3.6% | $123,700 -3.7% |
| 2010 | $1,825 +0.8% | $128,400 +1.3% |
| 2009 | $1,811 +5.5% | $126,700 |
| 2008 | $1,717 +14.7% | $126,700 +12.1% |
| 2007 | $1,497 +3.2% | $113,000 +13.3% |
| 2006 | $1,451 +20.1% | $99,700 +42.4% |
| 2004 | $1,208 +1% | $70,000 +11.6% |
| 2003 | $1,196 +14.2% | $62,700 +4% |
| 2002 | $1,047 | $60,300 |
Find assessor info on the county website
Monthly payment
Est. payment
Payment breakdown
Explore the cost of this home by adjusting the details. Changes won't be saved.Climate risks
Neighborhood: 01376
Nearby schools
Schools provided by the listing agent
- Elementary: Gill-Montague Elementary
- Middle: Great Falls Middle School
- High: Tfhs
Source: MLS PIN. This data may not be complete. We recommend contacting the local school district to confirm school assignments for this home.


Similar homes
- $269,9002 bd1 ba1.3k sqft126 Federal St #126, Millers Falls, MA 01349For Sale
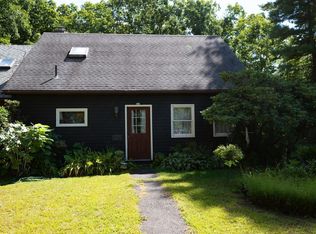 MLS ID #73574971, Kenneth Maston, Keller Williams Realty North Central. MLS PIN
 - $349,0003 bd1 ba1k sqft23 Coolidge Ave, Turners Falls, MA 01376For Sale
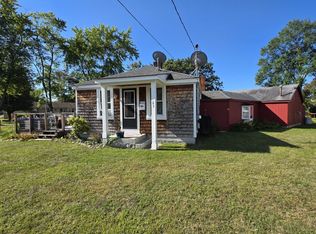 MLS ID #73574989, Samantha Worden, Winder Realty, LLC. MLS PIN
 - $--4 bd2 ba1.4k sqft3 River Rd, Erving, MA 01344Auction
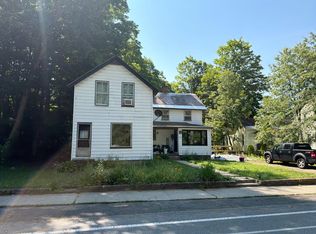 Auction.com 2
 - $279,9004 bd2 ba1.4k sqft7 I St, Turners Falls, MA 01376For Sale
 MLS ID #73519253, Donald Mailloux, Coldwell Banker Community REALTORS®. MLS PIN
