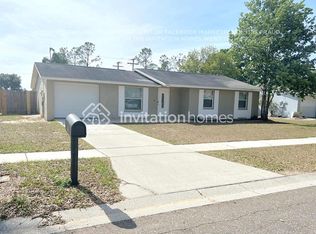
**Highest & Best Offers. The seller has received multiple offers and is requesting highest and best offers by May 12th.** Step into comfort and space in this inviting 4 bedroom, 2.5 bath home with bonus room, and den/study/office is perfectly situated on a desirable corner lot in the heart of Valrico. With a large backyard, this property offers the ideal setting for both everyday living and entertaining. Inside, you’ll find four nice-sized bedrooms, providing plenty of room for family, guests, or multi-generational living. The spacious primary suite is complemented by additional bedrooms that can easily flex as guest rooms, hobby spaces, or a nursery. A dedicated den/study/office gives you a quiet place to work from home, study, or manage household tasks. One of the standout features is the huge bonus room, perfect as a media room, playroom, home gym, or second living area—whatever suits your lifestyle best. Outside, the large backyard on this corner lot provides room to play, garden, or design the outdoor oasis you’ve been dreaming of. With a roof updated in 2015, you’ll have peace of mind and one less big-ticket item to worry about. All of this is in a convenient Valrico location close to shopping, dining, schools, and commuter routes, making everyday errands and commutes a breeze. If you’re looking for space, flexibility, and a great lot in a prime area, this Valrico home needs to be on your list.
Sold for $320,000
Zillow last checked:
Listing updated:
Bought with:
Zaida Giler, 3020566
BHHS FLORIDA PROPERTIES GROUP
Source: Stellar MLS,MLS#: TB8506393 Originating MLS: Suncoast Tampa
Originating MLS: Suncoast Tampa
Price history
| Date | Event | Price |
|---|---|---|
| 7/17/2026 | Sold | $320,000+3.3%$173/sqft |
Source:  Stellar MLS #TB8506393 Report a problem Stellar MLS #TB8506393 Report a problem | ||
| 5/13/2026 | Pending sale | $309,900$168/sqft |
Source: Stellar MLS #TB8506393 Report a problem | ||
| 5/7/2026 | Listed for sale | $309,900+102.5%$168/sqft |
Source: Stellar MLS #TB8506393 Report a problem | ||
| 2/6/2024 | Listing removed | -- |
Source: Zillow Rentals Report a problem | ||
| 2/1/2024 | Price change | $2,045-1.4%$1/sqft |
Source: Zillow Rentals Report a problem | ||
| 1/10/2024 | Price change | $2,075-4.6%$1/sqft |
Source: Zillow Rentals Report a problem | ||
| 1/4/2024 | Price change | $2,175-3.5%$1/sqft |
Source: Zillow Rentals Report a problem | ||
| 12/19/2023 | Price change | $2,255-3%$1/sqft |
Source: Zillow Rentals Report a problem | ||
| 12/13/2023 | Price change | $2,325-2.5%$1/sqft |
Source: Zillow Rentals Report a problem | ||
| 11/28/2023 | Listed for rent | $2,385+40.7%$1/sqft |
Source: Zillow Rentals Report a problem | ||
| 7/27/2020 | Listing removed | $1,695$1/sqft |
Source: Home Partners of America LLC Report a problem | ||
| 6/25/2020 | Price change | $1,695-2.9%$1/sqft |
Source: Home Partners of America LLC Report a problem | ||
| 5/26/2020 | Listed for rent | $1,745+16.7%$1/sqft |
Source: Home Partners of America LLC Report a problem | ||
| 7/13/2018 | Listing removed | $1,495$1/sqft |
Source: RPM Tampa St. Pete Report a problem | ||
| 6/26/2018 | Price change | $1,495-9.1%$1/sqft |
Source: Pathlight Property Management Report a problem | ||
| 5/30/2018 | Price change | $1,645-2.9%$1/sqft |
Source: Pathlight Property Management Report a problem | ||
| 4/4/2018 | Listed for rent | $1,695$1/sqft |
Source: Pathlight Property Management Report a problem | ||
| 5/19/2015 | Sold | $153,000-6.4%$83/sqft |
Source: Stellar MLS #T2741656 Report a problem | ||
| 4/17/2015 | Pending sale | $163,500$88/sqft |
Source: SIGNATURE REALTY ASSOCIATES #T2741656 Report a problem | ||
| 4/10/2015 | Price change | $163,500-3.8%$88/sqft |
Source: SIGNATURE REALTY ASSOCIATES #T2741656 Report a problem | ||
| 3/6/2015 | Price change | $169,900-2.4%$92/sqft |
Source: SIGNATURE REALTY ASSOCIATES #T2741656 Report a problem | ||
| 2/20/2015 | Listed for sale | $174,000$94/sqft |
Source: SIGNATURE REALTY ASSOCIATES #T2741656 Report a problem | ||
Get a cash offer in 3 minutes
Find out how much your home could sell for in as little as 3 minutes with a no-obligation cash offer.
Estimated market value
$310,200
