Large 4 Bedroom House Convenient to Duke, UNC, RTP, and minutes to Southpoint Mall! This is a 2-story, 4 bedroom home with 2 full bathrooms and first floor powder room. First floor features hardwoods throughout including an office space, formal dining room area, kitchen, and living room. Living room includes ceiling fan and gas fireplace. Kitchen area includes center island along with all stainless steel appliances including refrigerator, gas-stove, microwave and dishwasher. Brand new carpets throughout second level, where all 4 bedrooms are located. Extremely spacious master bedroom features tray ceiling along with conjoining sitting area/nursery space. Master bathroom includes separate tub and shower stall, dual vanities, and two walk-in closets. Other upstairs bedrooms also include walk-in closets. Upstairs laundry room with washer and dryer appliances included. Back deck located off of dining area. Fenced in backyard. 2 Car garage. Pull down attic for additional storage. Small pets negotiable. Residents have access to community pool and playground. No utilities included. Renters insurance required.
Please Contact Allenton Management Directly for ALL Showing Requests and Application Information
Sold for $556,762
$556,762
808 Fenwick Pkwy, Durham, NC 27713
4beds
2,984sqft
Single Family Residence
Built in ----
-- sqft lot
$623,800 Zestimate®
$187/sqft
$3,194 Estimated rent
Home value
$623,800
$593,000 - $655,000
$3,194/mo
Zestimate® history
Owner options
List your home for rent
$3,194/mo
Rent Zestimate®
Find your next renter with Zillow Rental Manager. Plus, with online applications, you can quickly screen prospective tenants – for free.
$3,194/mo
Rent Zestimate®
Refinance and save
$3,678/mo
Est. payment
Refinancing to a lower rate could help reduce your monthly payments and save thousands over the life of the loan.
$3,678/mo
Est. payment
Explore your selling options
Work with a Zillow partner agent
Leverage their expertise and Zillow's premium Showcase listings to get your home seen by more buyers.
Get startedList with your own agent
Get your home in front of millions of buyers by listing it on Zillow.
Learn how to do itSell it yourself
Take full control of how buyers see your home on Zillow by listing For Sale by Owner (FSBO).
List your homeWhat's special
Gas fireplaceFenced in backyardOffice spaceBack deckTray ceilingCenter islandWalk-in closets
Zillow last checked:
Listing updated:
Source: Zillow Rentals
Facts & features
Interior
Bedrooms & bathrooms
- Bedrooms: 4
- Bathrooms: 3
- Full bathrooms: 2
- 1/2 bathrooms: 1
Cooling
- Central Air
Appliances
- Included: Dishwasher, Dryer, Microwave, Oven, Refrigerator, Washer
- Laundry: In Unit
Features
- Flooring: Carpet, Hardwood
Interior area
- Total interior livable area: 2,984 sqft
Property
Parking
- Parking features: Attached, Off Street
- Has attached garage: Yes
- Details: Contact manager
Features
- Exterior features: No Utilities included in rent
Details
- Parcel number: 208577
Construction
Type & style
- Home type: SingleFamily
- Property subtype: Single Family Residence
Community & HOA
Community
- Deposit fee: $2,900
Location
- Region: Durham
Financial & listing details
- Price per square foot: $187/sqft
- Tax assessed value: $626,044
- Annual tax amount: $6,206
- Date on market: 2/24/2025
- Date available: 02/24/2025
- Lease term: 1 Year
Price history
| Date | Event | Price |
|---|---|---|
| 3/20/2025 | Listing removed | $2,900$1/sqft |
Source: Zillow Rentals Report a problem | ||
| 2/24/2025 | Listed for rent | $2,900$1/sqft |
Source: Zillow Rentals Report a problem | ||
| 1/26/2024 | Sold | $556,762+36.6%$187/sqft |
Source: Public Record Report a problem | ||
| 10/7/2020 | Sold | $407,500+0.6%$137/sqft |
Source: Doorify MLS #2339922 Report a problem | ||
| 9/1/2020 | Pending sale | $405,000$136/sqft |
Source: RE/MAX United #2339922 Report a problem | ||
| 8/28/2020 | Listed for sale | $405,000+20.9%$136/sqft |
Source: RE/MAX United #2339922 Report a problem | ||
| 9/16/2016 | Sold | $335,000-0.9%$112/sqft |
Source: Public Record Report a problem | ||
| 7/22/2016 | Listed for sale | $338,000+9.6%$113/sqft |
Source: Zillow Rental Manager Report a problem | ||
| 4/13/2010 | Sold | $308,500$103/sqft |
Source: Public Record Report a problem | ||
Public tax history
| Year | Property taxes | Tax assessment |
|---|---|---|
| 2025 | $6,206 +18% | $626,044 +66.1% |
| 2024 | $5,259 +6.5% | $376,996 |
| 2023 | $4,938 +2.3% | $376,996 |
| 2022 | $4,825 +0.5% | $376,996 |
| 2021 | $4,803 +2.4% | $376,996 |
| 2020 | $4,689 | $376,996 |
| 2019 | $4,689 | $376,996 +6.1% |
| 2018 | $4,689 -2% | $355,392 |
| 2017 | $4,785 +3.5% | $355,392 |
| 2016 | $4,624 | $355,392 -9.3% |
| 2015 | $4,624 -14.8% | $391,966 |
| 2014 | $5,426 | $391,966 |
| 2013 | -- | $391,966 |
| 2012 | -- | $391,966 |
| 2011 | $5,109 +412.3% | $391,966 +410.1% |
| 2010 | $997 +4% | $76,844 |
| 2009 | $959 | $76,844 |
| 2008 | $959 | $76,844 |
Find assessor info on the county website
Neighborhood: 27713
Nearby homes
- $924,0203 bd3 ba3k sqft1617 Fenwick Pkwy, Durham, NC 27713Sold
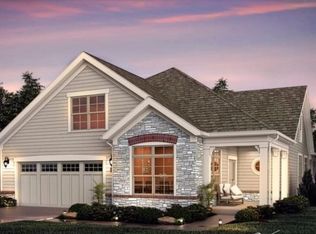
- $742,0003 bd3 ba2.8k sqft1701 Fenwick Pkwy, Durham, NC 27713Sold
- $675,7004 bd3 ba3.2k sqft804 Fenwick Pkwy, Durham, NC 27713Off Market
- $671,7004 bd3 ba3k sqft812 Fenwick Pkwy, Durham, NC 27713Off Market
- $665,3003 bd2 ba3.1k sqft5310 Lyon Farm Dr, Durham, NC 27713Off Market
- $590,6004 bd2 ba2.6k sqft103 Gathering Pl, Durham, NC 27713Off Market
- $628,5003 bd2 ba2.8k sqft5402 Lyon Farm Dr, Durham, NC 27713Off Market
- $720,3005 bd4 ba3.6k sqft904 Fenwick Pkwy, Durham, NC 27713Off Market
Nearby schools
GreatSchools rating
- 9/10Lyons Farm ElementaryGrades: PK-5Distance: 0.6 mi
- 2/10Lowe's Grove MiddleGrades: 6-8Distance: 2.3 mi
- 2/10Hillside HighGrades: 9-12Distance: 5 mi
Get a cash offer in 3 minutes
Find out how much your home could sell for in as little as 3 minutes with a no-obligation cash offer.
Estimated market value
$623,800
Get a cash offer in 3 minutes
Find out how much your home could sell for in as little as 3 minutes with a no-obligation cash offer.
Estimated market value
$623,800
- North Carolina
- Durham County
- Durham
- 27713
- 808 Fenwick Pkwy
