Skip main navigation
Off market
  • $898,800

    808 Fieldstone Dr, Kennett Square, PA 19348

    5beds
    4,304sqft
    SingleFamily
    Built in 1965
    2.6 Acres Lot
    $898,800 Zestimate®
    $209/sqft
    $5,212 Estimated rent

    Home value

    $898,800

    $809,000 - $1.01M

    $5,212/mo

    Zestimate® history
    Loading
    Loading...

    Owner options

    List your home for rent

    $5,212/mo

    Rent Zestimate®

    Find your next renter with Zillow Rental Manager. Plus, with online applications, you can quickly screen prospective tenants – for free.

    Learn more

    $5,212/mo

    Rent Zestimate®

    Refinance and save

    $5,702/mo

    Est. payment

    Refinancing to a lower rate could help reduce your monthly payments and save thousands over the life of the loan.

    See today's rates

    $5,702/mo

    Est. payment

    Explore your selling options

    Work with a Zillow partner agent

    Leverage their expertise and Zillow's premium Showcase listings to get your home seen by more buyers.

    Get started

    List with your own agent

    Get your home in front of millions of buyers by listing it on Zillow.

    Learn how to do it

    Sell it yourself

    Take full control of how buyers see your home on Zillow by listing For Sale by Owner (FSBO).

    List your home

    What's special

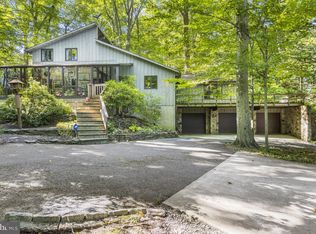
    Are you looking for a private retreat to call home, but still wanting to be close to it all? 808 Fieldstone Drive just may be the perfect home for you. Nestled within two and half acres of old growth trees, you will feel the stress melt away as you drive down the long private lane. This 5 bedroom 4 bath home has a relaxed, open feel perfect for entertaining large groups of friends and family, or you can curl up in front of one of the fireplaces and enjoy your beverage and book while taking in the beauty of nature through a two story wall of windows and sliding glass doors. The main level includes a very large office or den area just inside the front door. Along with soaring ceiling heights there are five skylights that flood this area with natural light. The main gallery is graced with a central, floor to ceiling two story stone fireplace. That fireplace divides the living room from the dining room areas with just a few steps to the updated kitchen and an amazing tiled laundry room with adjacent full bath. From the kitchen, dining room, and living room there are several doors leading to the fully enclosed screened porch, large deck, and paver patio. Oh, let's not forget the convenient main level garage with a new 220 service for your Tesla. Moving upwards you are met at the top of the stairs by the gallery running the entire bedroom level. With 5 bedrooms, 2 full baths, an amazing walk-in storage closet, and fantastic views of your extensive woodlands. Both baths on this level benefit from recent updating, tile showers, and the owners' being an en-suite. Hardwood flooring graces all rooms along with all solid wood doors at each bedroom and the closets as well. But wait, there's more! When you see the finished lower level you will be amazed at all the options this home offers. Another full bathroom, game room large enough for a pool table or ping pong. And then, there is the Big Room, currently referred to as his Man Cave, but could just as easily be her Lady Lounge..... Another wood burning fireplace features an efficient insert to help keep you warm on winter nights and lowers the heating bills at the same time. Plenty of room here for multiple seating areas, a large screen TV featuring surround sound, and a professional wrap around bar with triple sinks. There is a double glass slider giving you access to a relaxing stamped cement patio and wonderful views of your forest. Oh, and speaking of the forest and the two wood burners, plenty of firewood has been cut, stacked, and seasoned for your convenience. Plan to add this home to your next tour, it just may be the one you have been waiting for!

    This property is off market, which means it's not currently listed for sale or rent on Zillow. This may be different from what's available on other websites or public sources.

    Facts & features

    Interior

    Bedrooms & bathrooms
    • Bedrooms: 5
    • Bathrooms: 4
    • Full bathrooms: 4
    Heating
    • Forced air, Oil, Solar
    Cooling
    • Central
    Features
    • Has fireplace: Yes
    Interior area
    • Total interior livable area: 4,304 sqft
    • Finished area below ground: 400

    Property

    Parking
    • Total spaces: 2
    • Parking features: Garage - Attached
    Accessibility
    • Accessibility features: 2+ Access Exits
    Features
    • Exterior features: Other
    Lot
    • Size: 2.60 Acres
    Details
    • Parcel number: 6204029709A0
    • Special conditions: Standard

    Construction

    Type & style
    • Home type: SingleFamily
    • Architectural style: Conventional
    Condition
    • Year built: 1965

    Community & neighborhood

    Location
    • Region: Kennett Square
    • Municipality: KENNETT TWP

    Other

    Other facts
    • Heating: Forced Air
    • FireplaceYN: true
    • GarageYN: true
    • AttachedGarageYN: true
    • HeatingYN: true
    • CoolingYN: true
    • StructureType: Detached
    • ConstructionMaterials: Frame
    • StoriesTotal: 3
    • ArchitecturalStyle: Traditional
    • SpecialListingConditions: Standard
    • ParkingFeatures: Driveway, Attached Garage, Electric Vehicle Charging Station(s), Garage Faces Side, Inside Entrance
    • CoveredSpaces: 2
    • Cooling: Central Air
    • BelowGradeFinishedArea: 400
    • AccessibilityFeatures: 2+ Access Exits
    • MlsStatus: Pending
    • Municipality: KENNETT TWP
    • TaxAnnualAmount: 10990.0

    Price history

    DateEventPrice
    1/29/2021Sold$556,000-7.3%$129/sqft
    Source: Public Record Report a problem
    11/17/2020Pending sale$600,000$139/sqft
    Source: Weichert Realtors #PACT497646 Report a problem
    10/8/2020Price change$600,000-5.5%$139/sqft
    Source: Weichert Realtors #PACT497646 Report a problem
    7/9/2020Price change$635,000-2.3%$148/sqft
    Source: Weichert Realtors #PACT497646 Report a problem
    2/7/2020Listed for sale$650,000$151/sqft
    Source: Weichert Realtors #PACT497646 Report a problem

    Public tax history

    YearProperty taxesTax assessment
    2025$12,371 +1.7%$291,680
    2024$12,163 +4.3%$291,680
    2023$11,663 +2%$291,680 +0.7%
    2022$11,434 +2.5%$289,560 +0.5%
    2021$11,153 +362.7%$288,040
    2020$2,411 -77.3%$288,040
    2019$10,634 +7.2%$288,040
    2018$9,922 +9900.4%$288,040
    2017$99 -91.3%$288,040
    2016$1,142 $288,040
    2015$1,142 $288,040
    2014$1,142 $288,040
    2013-- $288,040
    2012-- $288,040
    2011-- $288,040
    2010-- $288,040
    2009-- $288,040
    2008-- $288,040
    2007-- $288,040
    2006-- $288,040
    2005-- $288,040
    2004-- $288,040
    2003-- $288,040
    2000-- $288,040

    Find assessor info on the county website

    Neighborhood: 19348

    Nearby schools

    GreatSchools rating
    Schools provided by the listing agent
    • Elementary: GREENWOOD
    • Middle: KENNETT
    • High: KENNETT
    • District: KENNETT CONSOLIDATED

    Source: The MLS. This data may not be complete. We recommend contacting the local school district to confirm school assignments for this home.

    Get a cash offer in 3 minutes
    Find out how much your home could sell for in as little as 3 minutes with a no-obligation cash offer.
    Estimated market value
    $898,800
    Get a cash offer in 3 minutes
    Find out how much your home could sell for in as little as 3 minutes with a no-obligation cash offer.
    Estimated market value
    $898,800