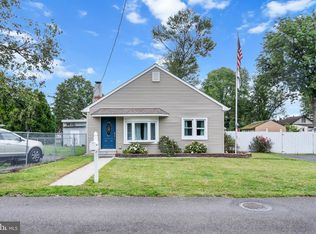
Don't miss out on this opportunity to own this 11 year old Cape Cod style home on a dead end street with driveway parking featuring 3 bedrooms, 2 full baths, living room, full eat in kitchen with side exit steps to the large back yard. First floor has laminate flooring in living room and 2 bedrooms. Eat in kitchen includes glass top stove, stainless steel refrigerator, dishwasher, double sink and a pantry as well as plenty of cabinets. Down the hallway is a full bath with tub/shower and washer/dryer combo. Second level has a large master bedroom with ceiling fan, recessed lighting and AC split unit. Dressing area has 2 large closets, and a full stall shower bath. There is a dry cement crawl space that is accessible from the hall closet. Conveniently located to I-95, Street Road and Burlington Bristol Bridge.
For sale
Price cut: $16K (9/22)
$349,000
808 Fifth Ave, Croydon, PA 19021
3beds
1,248sqft
Single Family Residence
Built in 2015
6,250 Square Feet Lot
$346,700 Zestimate®
$280/sqft
$-- HOA
What's special
Ac split unitDead end streetDriveway parkingLarge master bedroomRecessed lightingStainless steel refrigeratorFull stall shower bath
- 10 days
- 486
- 27
Likely to sell faster than
Zillow last checked:
Listing updated:
Listed by:
Bob Teeling 215-919-5044,
Homestarr Realty 2153555565
Source: Bright MLS,MLS#: PABU2131482
Facts & features
Interior
Bedrooms & bathrooms
- Bedrooms: 3
- Bathrooms: 2
- Full bathrooms: 2
- Main level bathrooms: 1
- Main level bedrooms: 2
Rooms
- Room types: Living Room, Kitchen, Bedroom 1, Bathroom 2, Bathroom 3
Bedroom 1
- Features: Ceiling Fan(s)
- Level: Upper
- Area: 210 Square Feet
- Dimensions: 14 X 15
Bathroom 2
- Level: Main
- Area: 144 Square Feet
- Dimensions: 12 X 12
Bathroom 3
- Level: Main
- Area: 96 Square Feet
- Dimensions: 8 X 12
Kitchen
- Features: Double Sink, Flooring - Vinyl, Eat-in Kitchen, Kitchen - Electric Cooking
- Level: Main
- Area: 156 Square Feet
- Dimensions: 12 X 13
Living room
- Features: Flooring - Laminated
- Level: Main
- Area: 168 Square Feet
- Dimensions: 12 X 14
Heating
- Heat Pump, Electric
Cooling
- Heat Pump, Electric
Appliances
- Included: Microwave, Dishwasher, Oven/Range - Electric, Refrigerator, Stainless Steel Appliance(s), Washer/Dryer Stacked, Electric Water Heater
- Laundry: Main Level
Features
- Bathroom - Stall Shower, Bathroom - Tub Shower, Ceiling Fan(s), Eat-in Kitchen, Pantry
- Flooring: Carpet, Laminate, Vinyl
- Doors: Six Panel
- Has basement: No
- Has fireplace: No
Interior area
- Total structure area: 1,248
- Total interior livable area: 1,248 sqft
- Finished area above ground: 1,248
Property
Parking
- Parking features: Driveway
- Has uncovered spaces: Yes
Accessibility
- Accessibility features: None
Features
- Levels: One and One Half
- Stories: 1.5
- Pool features: None
Lot
- Size: 6,250 Square Feet
Details
- Additional structures: Above Grade
- Parcel number: 05011008002
- Zoning: RESIDENTIAL
- Special conditions: Standard
Construction
Type & style
- Home type: SingleFamily
- Architectural style: Cape Cod
- Property subtype: Single Family Residence
Materials
- Vinyl Siding
- Foundation: Block
Condition
- New construction: No
- Year built: 2015
Utilities & green energy
- Sewer: Public Sewer
- Water: Public
Community & HOA
Community
- Subdivision: Croydon
HOA
- Has HOA: No
Location
- Region: Croydon
- Municipality: BRISTOL TWP
Financial & listing details
- Price per square foot: $280/sqft
- Tax assessed value: $16,380
- Annual tax amount: $4,779
- Date on market: 9/17/2026
- Listing agreement: Exclusive Right To Sell
- Listing terms: Cash,Conventional,FHA
- Inclusions: Washer / Dryer Combo, Refrigerator, Gazebo And Table And Chairs In The Backyard ( All As Is)
- Ownership: Fee Simple
Estimated market value
$346,700
$329,000 - $364,000
$2,770/mo
Price history
| Date | Event | Price |
|---|---|---|
| 9/22/2026 | Price change | $349,000-4.4%$280/sqft |
Source:  Bright MLS #PABU2131482 Report a problem Bright MLS #PABU2131482 Report a problem | ||
| 9/17/2026 | Listed for sale | $365,000+25971.4%$292/sqft |
Source: Bright MLS #PABU2131482 Report a problem | ||
| 3/4/2017 | Sold | $1,400$1/sqft |
Source: Agent Provided Report a problem | ||
| 1/23/2017 | Listing removed | $1,400$1/sqft |
Source: Homestarr Realty #6913101 Report a problem | ||
| 1/17/2017 | Listed for rent | $1,400$1/sqft |
Source: Homestarr Realty #6913101 Report a problem | ||
Public tax history
Tax history is unavailable.
Monthly payment
Est. payment
Payment breakdown
Explore the cost of this home by adjusting the details. Changes won't be saved.Climate risks
Neighborhood: 19021
Nearby schools
Schools provided by the listing agent
- District: Bristol Township
Source: Bright MLS. This data may not be complete. We recommend contacting the local school district to confirm school assignments for this home.
Similar homes
- $338,7503 bd1 ba990 sqft1708 Susan Ave, Croydon, PA 19021For Sale

 MLS ID #PABU2131476, Jamie Smith Raphael, Coldwell Banker Realty. Bright MLS
 - $369,9003 bd2 ba1.1k sqft512 Grant Ave, Croydon, PA 19021For Sale
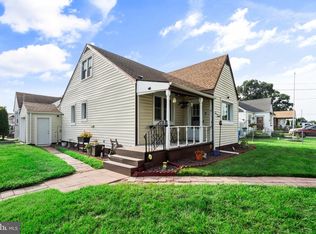 MLS ID #PABU2130296, Jennifer Ponce, Keller Williams Real Estate-Langhorne. Bright MLS
 - $379,0003 bd2 ba1.1k sqft1960 Maple Ave, Croydon, PA 19021For Sale
 MLS ID #PABU2128026, Patricia Gesswein, Houwzer, LLC. Bright MLS
 - $379,9003 bd2 ba1.3k sqft1315 Main Ave, Croydon, PA 19021For Sale
 MLS ID #PABU2127742, Timothy Rocco, Roc Hous Real Estate LLC. Bright MLS
 - $349,0004 bd2 ba1.7k sqft500 Magnolia St, Beverly, NJ 08010For SaleMLS ID #NJBL2121496, christo Joe, Guaranteed Sale. Bright MLS
- $385,0003 bd2 ba1.4k sqft9 Bradford Ln, Willingboro, NJ 08046For SaleMLS ID #NJBL2121490, Darleen Sawyer, Century 21 Alliance-Cherry Hill. Bright MLS
- $379,0004 bd2 ba1.8k sqft201 W Franklin Ave, Edgewater Park, NJ 08010For SaleMLS ID #NJBL2120962, Robert Greenblatt, Weichert Realtors - Moorestown. Bright MLS
- $389,0003 bd2 ba1.6k sqft326 Harrison Ave, Beverly, NJ 08010For Sale
 MLS ID #2704899R, ROBERT DEKANSKI. All Jersey MLS
 - $389,9003 bd2 ba1.4k sqft20 Fleetwood Pl, Willingboro, NJ 08046For SaleMLS ID #NJBL2120954, Kiran Petrone, EXP Realty, LLC. Bright MLS
- $349,9003 bd2 ba1.4k sqft225 Van Kirk St, Beverly, NJ 08010For SaleMLS ID #NJBL2116176, Brian Ekelburg, Keller Williams Realty - Moorestown. Bright MLS
- $330,0003 bd2 ba1k sqft3519 Carnarvon Ave, Bristol, PA 19007For SaleMLS ID #PABU2131318, Deb Pick, Keller Williams Real Estate-Langhorne. Bright MLS
- $399,0003 bd2 ba1.6k sqft3947 Gloucester Ct, Bensalem, PA 19020For SaleMLS ID #PABU2131274, Jessie Ghotra, Equity MidAtlantic Real Estate. Bright MLS
- $299,0003 bd1 ba1.7k sqft303 Van Sciver St, Beverly, NJ 08010For SaleMLS ID #NJBL2120634, Sheri Rourke, HomeSmart First Advantage Realty. Bright MLS
- $349,9003 bd2 ba1.3k sqft5 Babcock Ln, Willingboro, NJ 08046For SaleMLS ID #NJBL2120118, Nicholas Toronto, EXP Realty, LLC. Bright MLS
- $399,0003 bd2 ba1.2k sqft535 Locust St, Bristol, PA 19007For SaleMLS ID #PABU2131664, Kevin Donlon, Opus Elite Real Estate. Bright MLS
- $375,0004 bd3 ba1.7k sqft538 Fordham Ave, Burlington, NJ 08016For SaleMLS ID #NJBL2120108, Ronald Palentchar, RE/MAX World Class Realty. Bright MLS
- $359,9003 bd2 ba1.4k sqft33 W 2nd St, Burlington, NJ 08016For SaleMLS ID #NJBL2116506, Varinder Bal, EXP Realty, LLC. Bright MLS
- $355,0003 bd3 ba1.2k sqft811 Lincoln Ave, Burlington, NJ 08016For SaleMLS ID #2615429R. All Jersey MLS
- $329,9003 bd2 ba1.7k sqft440 Locust Ave, Burlington, NJ 08016For SaleMLS ID #NJBL2120648, Terry Cassady, All-Ways Agency. Bright MLS
