UNBELIEVABLE LARGE PRIVATE TREED LOT NEW CONSTRUCTION 1.5 CUSTOM "Rachel" plan. 5 bdrm, 3.1 baths,Your 1st step into the house introduces a WOW FACTOR! With a grand curved staircase, high ceilings, and a compliment of wood, tile, stone and trim that is a ONE OF A KIND. Builder has thought of everything in DESIGN, FLOW and FUNCTION! UPGRADES UPGRADES UPGRADES on many other homes are standard on this beauty. Large vaulted ceiling great room includes massive fireplace wall with stone and trim accents. Eat at the island, off kitchen, or formal dining. GREAT SPACES FOR ENTERTAINING and you will want to SHOW THIS ONE OFF to your friends and family. Main level Master bedroom suite has his and hers walk in closets and a bathroom near big enough to play baseball in. Walk in shower, free standing tub, huge long double vanity. Big windows and covered deck take in the breath taking outdoor nature view, overlooking a big treed back yard and into very wooded area. Enjoy serenity as you sit on the Covered Deck or Patio and enjoy nature and listen to the water trickle in the far off creek in undisturbed area off back yard. On 2nd level the 4 bedrooms surround a giant loft for a second family room gathering area with an impressive overlook. One of the 2nd level bedrooms is perfect to convert into that home office space. Impressive 11' tall Basement walls, prestubbed basement bath, and already installed tall basement windows will make a future finish basement fun and entertaining. If that is not enough this also includes a SUSPENDED GARAGE, creating a whole three car garage some say is like having a barn for storage, equipment, or workshop. Double doors from the rear exterior into suspended garage create great access. Home is one lot from the cul de sac so minimal through traffic.
Sold
Price Unknown
808 Foxglove Ln, Kearney, MO 64060
5beds
3,121sqft
Single Family Residence
Built in ----
0.35 Acres Lot
$736,200 Zestimate®
$--/sqft
$3,597 Estimated rent
Home value
$736,200
$699,000 - $773,000
$3,597/mo
Zestimate® history
Owner options
List your home for rent
$3,597/mo
Rent Zestimate®
Find your next renter with Zillow Rental Manager. Plus, with online applications, you can quickly screen prospective tenants – for free.
$3,597/mo
Rent Zestimate®
Refinance and save
$500/mo
Est. payment
Refinancing to a lower rate could help reduce your monthly payments and save thousands over the life of the loan.
$500/mo
Est. payment
Explore your selling options
Work with a Zillow partner agent
Leverage their expertise and Zillow's premium Showcase listings to get your home seen by more buyers.
Get startedList with your own agent
Get your home in front of millions of buyers by listing it on Zillow.
Learn how to do itSell it yourself
Take full control of how buyers see your home on Zillow by listing For Sale by Owner (FSBO).
List your homeWhat's special
Zillow last checked:
Listing updated:
Listed by:
Bruce Hollowell 816-985-8425,
Welcome Home Real Estate LLC
Bought with:
Courtney Alsup, 2014009585
ReeceNichols - Lees Summit
Source: Heartland MLS as distributed by MLS GRID,MLS#: 2441484
Facts & features
Interior
Bedrooms & bathrooms
- Bedrooms: 5
- Bathrooms: 4
- Full bathrooms: 3
- 1/2 bathrooms: 1
Primary bedroom
- Features: All Carpet
- Level: First
Bedroom 2
- Features: All Carpet
- Level: Second
Bedroom 3
- Features: All Carpet
- Level: Second
Bedroom 4
- Features: All Carpet
- Level: Second
Bathroom 5
- Features: All Carpet
- Level: Second
Heating
- Forced Air
Cooling
- Electric
Appliances
- Included: Cooktop, Dishwasher, Disposal, Microwave, Built-In Oven
Features
- Kitchen Island, Pantry, Vaulted Ceiling(s), Walk-In Closet(s), Wet Bar
- Flooring: Carpet, Ceramic Tile, Wood
- Basement: Concrete,Bath/Stubbed,Walk-Out Access
- Number of fireplaces: 1
- Fireplace features: Gas, Great Room
Interior area
- Total structure area: 3,121
- Total interior livable area: 3,121 sqft
- Finished area above ground: 3,041
- Finished area below ground: 80
Property
Parking
- Total spaces: 3
- Parking features: Attached
- Attached garage spaces: 3
Features
- Patio & porch: Covered
Lot
- Size: 0.35 Acres
Details
- Parcel number: 113100003032.00
Construction
Type & style
- Home type: SingleFamily
- Architectural style: Traditional
- Property subtype: Single Family Residence
Materials
- Frame
- Roof: Composition
Condition
- Under Construction
- New construction: Yes
Details
- Builder name: Olympus Custom Homes
Utilities & green energy
- Sewer: Public Sewer
- Water: Public
Community & HOA
Community
- Subdivision: Dovecott
HOA
- Has HOA: Yes
- HOA fee: $500 annually
Location
- Region: Kearney
Financial & listing details
- Tax assessed value: $123,820
- Annual tax amount: $6,500
- Date on market: 6/21/2023
- Listing terms: Cash,Conventional,FHA,VA Loan
- Ownership: Private
Price history
| Date | Event | Price |
|---|---|---|
| 6/17/2024 | Sold | -- |
Source:  Heartland MLS as distributed by MLS GRID #2441484 Report a problem Heartland MLS as distributed by MLS GRID #2441484 Report a problem | ||
| 3/17/2024 | Contingent | $740,000$237/sqft |
Source: Heartland MLS as distributed by MLS GRID #2441484 Report a problem | ||
| 2/6/2024 | Price change | $740,000-1.3%$237/sqft |
Source: Heartland MLS as distributed by MLS GRID #2441484 Report a problem | ||
| 1/2/2024 | Price change | $750,000-6.1%$240/sqft |
Source: Heartland MLS as distributed by MLS GRID #2441484 Report a problem | ||
| 11/27/2023 | Price change | $799,000-0.1%$256/sqft |
Source: Heartland MLS as distributed by MLS GRID #2441484 Report a problem | ||
| 11/1/2023 | Price change | $800,000-2.4%$256/sqft |
Source: Heartland MLS as distributed by MLS GRID #2441484 Report a problem | ||
| 6/21/2023 | Listed for sale | $820,000$263/sqft |
Source: Heartland MLS as distributed by MLS GRID #2441484 Report a problem | ||
Public tax history
| Year | Property taxes | Tax assessment |
|---|---|---|
| 2025 | $8,102 +97.3% | $123,820 +934.4% |
| 2024 | $4,106 +402.2% | $11,970 |
| 2023 | $818 +53.9% | $11,970 +59.2% |
| 2022 | $531 +27.4% | $7,520 +24.9% |
| 2021 | $417 +33.6% | $6,020 +46.8% |
| 2020 | $312 | $4,100 +20400% |
| 2019 | $312 +20432.2% | $20 |
| 2018 | $2 | $20 |
| 2017 | -- | $20 |
Find assessor info on the county website
Neighborhood: 64060
Nearby homes
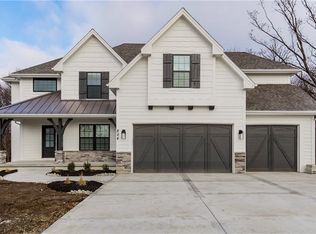
- $597,8005 bd4 ba3k sqft804 Foxglove Ln, Kearney, MO 64060Off Market
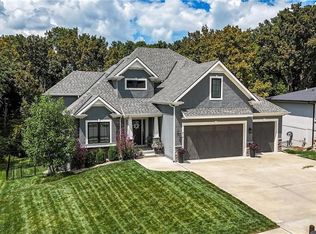
- $--6 bd5 ba4.4k sqft816 Foxglove Ln, Kearney, MO 64060Sold
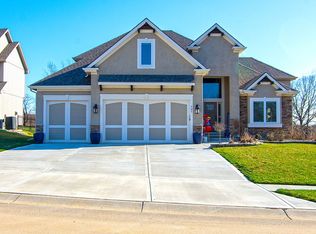
- $699,6005 bd4 ba3k sqft905 Foxglove Lane, Kearney, MO 64060Off Market
- $481,2003 bd2 ba1.8k sqft813 Foxglove Ln, Kearney, MO 64060Off Market
- $--3 bd2 ba1.7k sqft901 Foxglove Ln, Kearney, MO 64060Sold
- $749,7004 bd4 ba2.6k sqft909 Meadowbrook Dr, Kearney, MO 64060Off Market
- $467,3003 bd2 ba2k sqft2309 Crimson Ct, Kearney, MO 64060Off Market
- $808,2005 bd4 ba3k sqft800 Foxglove Ln, Kearney, MO 64060Off Market
Nearby schools
GreatSchools rating
- 10/10Southview Elementary SchoolGrades: K-5Distance: 0.4 mi
- 8/10Kearney Junior High SchoolGrades: 8-9Distance: 0.3 mi
- 9/10Kearney High SchoolGrades: 10-12Distance: 0.6 mi
Get a cash offer in 3 minutes
Find out how much your home could sell for in as little as 3 minutes with a no-obligation cash offer.
Estimated market value
$736,200
Get a cash offer in 3 minutes
Find out how much your home could sell for in as little as 3 minutes with a no-obligation cash offer.
Estimated market value
$736,200
- Missouri
- Clay County
- Kearney
- 64060
- 808 Foxglove Ln
Nearby cities
Nearby zip codes
Other Kearney Topics
