Welcome home to this beautifully maintained and updated Colonial in the highly sought-after Radley Run neighborhood, within the award-winning Unionville-Chadds Ford School District. From the moment you approach, you'll be greeted by outstanding curb appeal. Enter through the front door into a welcoming foyer with elegant tile flooring. To the right, you'll find a spacious living room with a wood burning fireplace, and to the left, an office or first-floor bedroom. Just off the office is a convenient half bath. The enlarged mudroom/laundry room is located just off the garage, providing ample space for storage and organization. The family room, located next to the garage entrance, features a wood-burning fireplace with a new chimney liner and french doors leading to the expansive three-season sunroom, which has recently been outfitted with brand-new windows. The kitchen, which connects seamlessly to both the family room and dining room, has been thoughtfully updated with granite countertops, new LVP flooring, newer appliances, and a sliding door that opens to the deck—perfect for indoor-outdoor living. The dining room also features hardwood floors and a new gorgeous new bay window. Upstairs, the spacious primary bedroom boasts large windows that flood the room with natural light. The primary bath is a true retreat, featuring a new vanity, a luxurious clawfoot soaking tub, and a beautifully renovated shower. The generous walk-in closet offers plenty of storage, wrapping around the corner to maximize space. Three additional large bedrooms provide ample room and both the hall bathroom and the Jack & Jill bathroom have been updated to reflect modern style and function. The fully finished basement is a standout feature, with new carpeting and a cozy gas fireplace. The wet bar makes it an ideal space for entertaining or hosting large gatherings, and the large windows and walkout to the side yard ensure the space feels open and airy. Additional recent upgrades include a brand-new roof, new skylights, and gutter guards, providing peace of mind for years to come. You are not going to want to miss this perfect home in the perfect location just down the road from the Country Club! Close to Longwood Gardens, all major highways, Philadelphia and Wilmington.
Sold for $900,000
$900,000
808 General Sterling Dr, West Chester, PA 19382
4beds
3,721sqft
Single Family Residence
Built in 1981
1 Acres Lot
$946,900 Zestimate®
$242/sqft
$4,681 Estimated rent
Home value
$946,900
$881,000 - $1.01M
$4,681/mo
Zestimate® history
Owner options
List your home for rent
$4,681/mo
Rent Zestimate®
Find your next renter with Zillow Rental Manager. Plus, with online applications, you can quickly screen prospective tenants – for free.
$4,681/mo
Rent Zestimate®
Refinance and save
$5,765/mo
Est. payment
Refinancing to a lower rate could help reduce your monthly payments and save thousands over the life of the loan.
$5,765/mo
Est. payment
Explore your selling options
Work with a Zillow partner agent
Leverage their expertise and Zillow's premium Showcase listings to get your home seen by more buyers.
Get startedList with your own agent
Get your home in front of millions of buyers by listing it on Zillow.
Learn how to do itSell it yourself
Take full control of how buyers see your home on Zillow by listing For Sale by Owner (FSBO).
List your homeWhat's special
Wood burning fireplaceExpansive three-season sunroomFully finished basementBrand-new roofBeautifully renovated showerBrand-new windowsNew skylights
Zillow last checked:
Listing updated:
Listed by:
Brian Spangler 484-574-6064,
BHHS Fox & Roach-Chadds Ford,
Listing Team: Spangler Manners Team
Bought with:
Daniel Robins, AB067150
RE/MAX Direct
Source: Bright MLS,MLS#: PACT2091980
Facts & features
Interior
Bedrooms & bathrooms
- Bedrooms: 4
- Bathrooms: 4
- Full bathrooms: 3
- 1/2 bathrooms: 1
- Main level bathrooms: 1
Rooms
- Room types: Living Room, Dining Room, Primary Bedroom, Bedroom 2, Bedroom 3, Kitchen, Family Room, Basement, Bedroom 1, Attic
Primary bedroom
- Level: Upper
- Area: 255 Square Feet
- Dimensions: 17 X 15
Bedroom 1
- Level: Upper
- Area: 154 Square Feet
- Dimensions: 11 X 14
Bedroom 2
- Level: Upper
- Area: 154 Square Feet
- Dimensions: 11 X 14
Bedroom 3
- Level: Upper
- Area: 144 Square Feet
- Dimensions: 12 X 12
Other
- Features: Attic - Access Panel
- Level: Unspecified
Basement
- Features: Basement - Finished
- Level: Lower
Dining room
- Level: Main
- Area: 169 Square Feet
- Dimensions: 13 X 13
Family room
- Level: Main
- Area: 247 Square Feet
- Dimensions: 19 X 13
Kitchen
- Features: Kitchen - Electric Cooking, Kitchen Island, Pantry
- Level: Main
- Area: 800 Square Feet
- Dimensions: 20 X 40
Living room
- Level: Main
- Area: 260 Square Feet
- Dimensions: 20 X 13
Heating
- Forced Air, Natural Gas
Cooling
- Central Air, Electric
Appliances
- Included: Cooktop, Double Oven, Self Cleaning Oven, Dishwasher, Disposal, Gas Water Heater
- Laundry: Main Level
Features
- Primary Bath(s), Kitchen Island, Butlers Pantry, Bar, Bathroom - Stall Shower, Eat-in Kitchen
- Flooring: Wood, Carpet, Vinyl, Tile/Brick
- Basement: Full,Finished,Walk-Out Access
- Number of fireplaces: 3
- Fireplace features: Wood Burning, Gas/Propane
Interior area
- Total structure area: 3,721
- Total interior livable area: 3,721 sqft
- Finished area above ground: 2,921
- Finished area below ground: 800
Property
Parking
- Total spaces: 2
- Parking features: Inside Entrance, Garage Door Opener, Attached, Other
- Attached garage spaces: 2
Accessibility
- Accessibility features: None
Features
- Levels: Two
- Stories: 2
- Patio & porch: Deck, Enclosed, Porch
- Pool features: None
Lot
- Size: 1 Acres
- Features: Level
Details
- Additional structures: Above Grade, Below Grade
- Parcel number: 6501R0026
- Zoning: R1
- Special conditions: Standard
Construction
Type & style
- Home type: SingleFamily
- Architectural style: Colonial
- Property subtype: Single Family Residence
Materials
- Vinyl Siding, Brick
- Foundation: Brick/Mortar
- Roof: Shingle
Condition
- Excellent,Very Good
- New construction: No
- Year built: 1981
Utilities & green energy
- Sewer: On Site Septic
- Water: Public
- Utilities for property: Cable Connected
Community & HOA
Community
- Security: Security System
- Subdivision: Radley Run
HOA
- Has HOA: No
Location
- Region: West Chester
- Municipality: BIRMINGHAM TWP
Financial & listing details
- Price per square foot: $242/sqft
- Tax assessed value: $290,250
- Annual tax amount: $11,250
- Date on market: 2/27/2025
- Listing agreement: Exclusive Right To Sell
- Listing terms: Cash,Conventional
- Inclusions: Washer, Dryer, 2 Refrigerators, Basement Bar
- Exclusions: Mini Fridge In Basement Bar, Mudroom Wheels
- Ownership: Fee Simple
Price history
| Date | Event | Price |
|---|---|---|
| 4/8/2025 | Sold | $900,000$242/sqft |
Source:  Bright MLS #PACT2091980 Report a problem Bright MLS #PACT2091980 Report a problem | ||
| 3/4/2025 | Pending sale | $900,000$242/sqft |
Source: Bright MLS #PACT2091980 Report a problem | ||
| 2/27/2025 | Listed for sale | $900,000+100%$242/sqft |
Source: Bright MLS #PACT2091980 Report a problem | ||
| 9/13/2002 | Sold | $450,000+53.6%$121/sqft |
Source: Public Record Report a problem | ||
| 2/29/1996 | Sold | $292,900$79/sqft |
Source: Public Record Report a problem | ||
Public tax history
| Year | Property taxes | Tax assessment |
|---|---|---|
| 2025 | $11,515 +2.4% | $290,250 |
| 2024 | $11,250 +1.7% | $290,250 |
| 2023 | $11,059 +3.3% | $290,250 |
| 2022 | $10,705 +2.1% | $290,250 |
| 2021 | $10,481 +235.3% | $290,250 |
| 2020 | $3,126 -68.8% | $290,250 |
| 2019 | $10,008 +0.3% | $290,250 |
| 2018 | $9,979 +9899.5% | $290,250 |
| 2017 | $100 -91.3% | $290,250 |
| 2016 | $1,151 | $290,250 |
| 2015 | $1,151 | $290,250 |
| 2014 | $1,151 | $290,250 |
| 2013 | -- | $290,250 |
| 2012 | -- | $290,250 |
| 2011 | -- | $290,250 |
| 2010 | -- | $290,250 |
| 2009 | -- | $290,250 |
| 2008 | -- | $290,250 |
| 2007 | -- | $290,250 |
| 2006 | -- | $290,250 |
| 2005 | -- | $290,250 |
| 2004 | -- | $290,250 |
| 2003 | -- | $290,250 |
| 2000 | -- | $290,250 |
Find assessor info on the county website
Neighborhood: 19382
Nearby homes
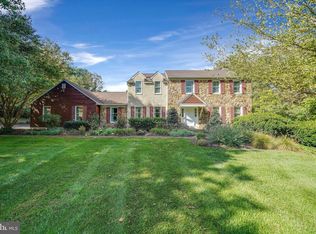
- $997,6004 bd3 ba3.7k sqft806 General Sterling Dr, West Chester, PA 19382Off Market
- $776,3004 bd2 ba2.3k sqft1051 Country Club Rd, West Chester, PA 19382Off Market
- $876,6004 bd3 ba2.7k sqft803 General Cornwallis Dr, West Chester, PA 19382Off Market
- $1,082,8004 bd3 ba2.7k sqft1053 Country Club Rd, West Chester, PA 19382Off Market

- $925,0004 bd3 ba2.8k sqft811 General Sterling Dr, West Chester, PA 19382Sold
- $952,9004 bd3 ba2.7k sqft805 General Cornwallis Dr, West Chester, PA 19382Off Market
- $937,5004 bd3 ba2.7k sqft809 General Sterling Dr, West Chester, PA 19382Sold
- $1,048,5004 bd3 ba3.2k sqft1055 Country Club Rd, West Chester, PA 19382Off Market
Nearby schools
GreatSchools rating
- 7/10Pocopson El SchoolGrades: K-5Distance: 1.6 mi
- 9/10Charles F Patton Middle SchoolGrades: 6-8Distance: 6.2 mi
- 9/10Unionville High SchoolGrades: 9-12Distance: 6.2 mi
Schools provided by the listing agent
- High: Unionville
- District: Unionville-chadds Ford
Source: Bright MLS. This data may not be complete. We recommend contacting the local school district to confirm school assignments for this home.
Get a cash offer in 3 minutes
Find out how much your home could sell for in as little as 3 minutes with a no-obligation cash offer.
Estimated market value
$946,900
Get a cash offer in 3 minutes
Find out how much your home could sell for in as little as 3 minutes with a no-obligation cash offer.
Estimated market value
$946,900
- Pennsylvania
- Chester County
- West Chester
- 19382
- 808 General Sterling Dr
Nearby cities
Nearby neighborhoods
Nearby zip codes
Other West Chester Topics
