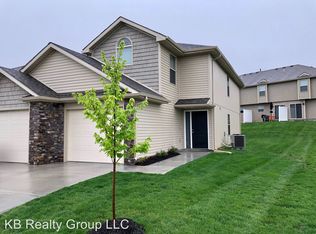
This home sits on a friendly little cul-de-sac, and it really does welcome you in from the moment you pull up. The front porch isn’t just for looks—you can actually sit out there, sip a drink, and chat with neighbors as they stroll by. Inside, the layout gives everyone plenty of room to breathe, and the kitchen is set up nicely with stainless appliances that stay with the home and a movable Island. The washer, dryer are also being left for the next owner for the convenience of the seller.
The exterior was just freshly painted, and with the roof and HVAC replaced in 2019, you get that extra peace of mind. The primary bath has been updated with beautiful tile that gives it a fresh, modern feel. Step out the back and you'll find a covered deck with party lights already strung up - perfect for relaxed evenings or weekend gatherings. The patio is spacious as you walk out of the family room. The yard is fully fenced, and the whole space feels ready for hosting. Inside, ceiling fans are in almost every room, and the sub-basement is great for storage, add a 4th Bedroom (egress window) or a storm shelter. It's the kind of home where you walk in and instantly feel comfortable. Belton Park access and paved walkway is close by. Don't miss the opportunity to see this one! It won't last long on the market! OPEN HOUSE SATURDAY MARCH 14TH! 1:00-3:00
Sold
Zillow last checked:
Listing updated:
Bought with:
Olivia Uhl, 2017039844
Real Broker, LLC
Source: Heartland MLS as distributed by MLS GRID,MLS#: 2604392
Price history
| Date | Event | Price |
|---|---|---|
| 4/9/2026 | Sold | -- |
Source:  Heartland MLS as distributed by MLS GRID #2604392 Report a problem Heartland MLS as distributed by MLS GRID #2604392 Report a problem | ||
| 3/23/2026 | Pending sale | $345,000$157/sqft |
Source: Heartland MLS as distributed by MLS GRID #2604392 Report a problem | ||
| 3/14/2026 | Contingent | $345,000$157/sqft |
Source: Heartland MLS as distributed by MLS GRID #2604392 Report a problem | ||
| 3/13/2026 | Listed for sale | $345,000+4.5%$157/sqft |
Source: Heartland MLS as distributed by MLS GRID #2604392 Report a problem | ||
| 4/17/2025 | Sold | -- |
Source: Heartland MLS as distributed by MLS GRID #2534024 Report a problem | ||
| 3/21/2025 | Pending sale | $330,000$150/sqft |
Source: Heartland MLS as distributed by MLS GRID #2534024 Report a problem | ||
| 3/20/2025 | Listed for sale | $330,000+32%$150/sqft |
Source: Heartland MLS as distributed by MLS GRID #2534024 Report a problem | ||
| 3/9/2025 | Listing removed | $2,300$1/sqft |
Source: Zillow Rentals Report a problem | ||
| 2/20/2025 | Price change | $2,300+4.5%$1/sqft |
Source: Zillow Rentals Report a problem | ||
| 2/9/2025 | Price change | $2,200-4.3%$1/sqft |
Source: Zillow Rentals Report a problem | ||
| 1/29/2025 | Listed for rent | $2,300+9.5%$1/sqft |
Source: Zillow Rentals Report a problem | ||
| 8/2/2023 | Listing removed | -- |
Source: Zillow Rentals Report a problem | ||
| 7/10/2023 | Listed for rent | $2,100$1/sqft |
Source: Zillow Rentals Report a problem | ||
| 6/29/2023 | Listing removed | -- |
Source: Zillow Rentals Report a problem | ||
| 6/25/2023 | Listed for rent | $2,100$1/sqft |
Source: Zillow Rentals Report a problem | ||
| 5/3/2021 | Sold | -- |
Source: Heartland MLS as distributed by MLS GRID #2305324 Report a problem | ||
| 4/3/2021 | Pending sale | $250,000$114/sqft |
Source:  Keller Williams #2305324 Report a problem Keller Williams #2305324 Report a problem | ||
| 4/2/2021 | Contingent | $250,000$114/sqft |
Source: Heartland MLS as distributed by MLS GRID #2305324 Report a problem | ||
| 4/1/2021 | Listed for sale | $250,000$114/sqft |
Source: Heartland MLS as distributed by MLS GRID #2305324 Report a problem | ||
| 6/25/1998 | Sold | -- |
Source: Agent Provided Report a problem | ||

Get a cash offer in 3 minutes
Find out how much your home could sell for in as little as 3 minutes with a no-obligation cash offer.
Estimated market value
$361,800
