Welcome to 808 Grandin St — a stylish and completely move-in-ready 3-bedroom, 2.5-bathroom townhouse designed for easy living. Perfect for those seeking a low-maintenance lifestyle, this home is full of thoughtful upgrades and charming details throughout. The updated living room features a custom built-in entertainment center, creating a cozy and functional space to relax or entertain. Downstairs, you'll love the character of the half bathroom, complete with custom woodwork. The open floor plan creates a spacious and cohesive environment where the kitchen, living, and dining areas blend effortlessly. Whether you're entertaining guests or enjoying a quiet night in, the layout offers flexibility and comfort. Upstairs, you’ll find three spacious bedrooms, including a light-filled primary suite with an en-suite bath and massive walk in closet. In addition to the spacious primary suite, you’ve got two more bedrooms that offer tons of flexibility. Use one as a guest room and the other as a cozy home office, creative studio, or even a fitness space — whatever fits your lifestyle. Whether you need room to host, work, or unwind, you've got options to make the space your own. Step outside to your private, fully fenced backyard — a rare find that’s perfect for enjoying the Florida sunshine, letting pets roam freely, or creating your own private backyard retreat. Nestled in Davenport, FL, Madison Place offers quick access to Hwy 27 and I-4, keeping you close to convenient highways and the Disney parks. An additional bonus is the community pool and the fact that the home has no CDD fees, offering both comfort and savings. Enjoy the ease of being nearby to AdventHealth Hospital, great schools, and shopping at Posner Park. Prefer the outdoors? Head over to Lake Eva Community Park, where you’ll find an aquatic center, event venue, band shell, tennis and basketball courts, plus a scenic walking trail along the lake.. Don't miss your chance to own this lovingly maintained and beautifully upgraded townhome — schedule your private tour today! This home can be purchased with no money down!
Sold for $242,000
$242,000
808 GRANDIN STREET, DAVENPORT, FL 33837
3beds
1,404sqft
Townhouse
Built in 2020
2,087 Square Feet Lot
$237,200 Zestimate®
$172/sqft
$1,809 Estimated rent
Home value
$237,200
$216,000 - $261,000
$1,809/mo
Zestimate® history
Owner options
List your home for rent
$1,809/mo
Rent Zestimate®
Find your next renter with Zillow Rental Manager. Plus, with online applications, you can quickly screen prospective tenants – for free.
$1,809/mo
Rent Zestimate®
Refinance and save
$2,042/mo
Est. payment
Refinancing to a lower rate could help reduce your monthly payments and save thousands over the life of the loan.
$2,042/mo
Est. payment
Explore your selling options
Work with a Zillow partner agent
Leverage their expertise and Zillow's premium Showcase listings to get your home seen by more buyers.
Get startedList with your own agent
Get your home in front of millions of buyers by listing it on Zillow.
Learn how to do itSell it yourself
Take full control of how buyers see your home on Zillow by listing For Sale by Owner (FSBO).
List your homeWhat's special
Open floor planCustom built-in entertainment centerLight-filled primary suitePrivate fully fenced backyardSpacious and cohesive environment
Zillow last checked:
Listing updated:
Listed by:
Nick Nelson 262-914-9427,
EXP REALTY LLC 888-883-8509
Bought with:
Julie Arnold, 3314797
REAL BROKER, LLC
Source: Stellar MLS,MLS#: O6292137 Originating MLS: Orlando Regional
Originating MLS: Orlando Regional
Facts & features
Interior
Bedrooms & bathrooms
- Bedrooms: 3
- Bathrooms: 3
- Full bathrooms: 2
- 1/2 bathrooms: 1
Rooms
- Room types: Loft
Primary bedroom
- Features: Walk-In Closet(s)
- Level: Second
- Area: 198.8 Square Feet
- Dimensions: 14x14.2
Bedroom 2
- Features: Built-in Closet
- Level: Second
- Area: 107.06 Square Feet
- Dimensions: 10.6x10.1
Bedroom 3
- Features: Built-in Closet
- Level: Second
- Area: 100.21 Square Feet
- Dimensions: 9.11x11
Primary bathroom
- Features: No Closet
- Level: Second
- Area: 70.85 Square Feet
- Dimensions: 10.9x6.5
Bathroom 2
- Features: No Closet
- Level: Second
- Area: 43.46 Square Feet
- Dimensions: 10.6x4.1
Bathroom 3
- Features: No Closet
- Level: First
- Area: 22.32 Square Feet
- Dimensions: 7.2x3.1
Dining room
- Features: No Closet
- Level: First
- Area: 108.9 Square Feet
- Dimensions: 11x9.9
Foyer
- Features: No Closet
- Level: First
- Area: 118.44 Square Feet
- Dimensions: 9.4x12.6
Kitchen
- Features: No Closet
- Level: First
- Area: 114.33 Square Feet
- Dimensions: 11.1x10.3
Living room
- Features: No Closet
- Level: First
- Area: 139.16 Square Feet
- Dimensions: 9.8x14.2
Heating
- Central
Cooling
- Central Air
Appliances
- Included: Dishwasher, Dryer, Microwave, Range, Refrigerator, Washer
- Laundry: Inside
Features
- Ceiling Fan(s), Living Room/Dining Room Combo, Open Floorplan, PrimaryBedroom Upstairs, Solid Surface Counters, Stone Counters
- Flooring: Carpet, Laminate
- Windows: Window Treatments
- Has fireplace: No
Interior area
- Total structure area: 1,680
- Total interior livable area: 1,404 sqft
Property
Parking
- Total spaces: 1
- Parking features: Garage - Attached
- Attached garage spaces: 1
Features
- Levels: Two
- Stories: 2
- Patio & porch: Rear Porch
- Exterior features: Irrigation System
- Fencing: Vinyl
Lot
- Size: 2,087 Square Feet
Details
- Parcel number: 272629707041001530
- Special conditions: None
Construction
Type & style
- Home type: Townhouse
- Architectural style: Florida
- Property subtype: Townhouse
Materials
- Stucco
- Foundation: Block
- Roof: Shingle
Condition
- Completed
- New construction: No
- Year built: 2020
Details
- Builder name: Starlight Homes
Utilities & green energy
- Sewer: Public Sewer
- Water: Public
- Utilities for property: Public
Community & HOA
Community
- Features: Pool
- Pet fee: $0 monthly
- Subdivision: MADISON PLACE PH 1
HOA
- Has HOA: Yes
- Services included: Pool Maintenance
- HOA fee: $339 monthly
- HOA name: Jennifer Conklin
- HOA phone: 863-940-2863
Location
- Region: Davenport
Financial & listing details
- Price per square foot: $172/sqft
- Tax assessed value: $219,500
- Annual tax amount: $2,170
- Date on market: 3/24/2025
- Cumulative days on market: 125 days
- Listing terms: Cash,Conventional,FHA,USDA Loan,VA Loan
- Ownership: Fee Simple
- Total actual rent: 0
- Road surface type: Paved
Price history
| Date | Event | Price |
|---|---|---|
| 8/27/2025 | Sold | $242,000-6.9%$172/sqft |
Source:  Stellar MLS #O6292137 Report a problem Stellar MLS #O6292137 Report a problem | ||
| 7/28/2025 | Pending sale | $259,990$185/sqft |
Source: Stellar MLS #O6292137 Report a problem | ||
| 5/16/2025 | Price change | $259,990-5.5%$185/sqft |
Source: Stellar MLS #O6292137 Report a problem | ||
| 3/24/2025 | Listed for sale | $275,000$196/sqft |
Source: Stellar MLS #O6292137 Report a problem | ||
Public tax history
| Year | Property taxes | Tax assessment |
|---|---|---|
| 2025 | $1,603 +3.4% | $164,165 +2.9% |
| 2024 | $1,550 +2.6% | $159,538 +3% |
| 2023 | $1,511 +2.7% | $154,891 +3% |
| 2022 | $1,471 -0.3% | $150,380 +3% |
| 2021 | $1,476 +252% | $146,000 +386.7% |
| 2020 | $419 +979.1% | $30,000 +1011.9% |
| 2019 | $39 | $2,698 |
Find assessor info on the county website
Neighborhood: 33837
Nearby homes
- $251,5003 bd2 ba1.4k sqft812 Grandin St, Davenport, FL 33837Off Market
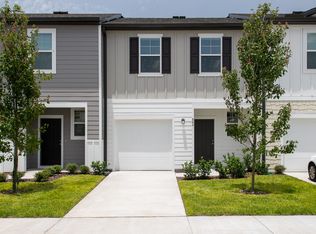
- $257,9003 bd3 ba1.4k sqft804 Grandin St, Davenport, FL 33837Off Market
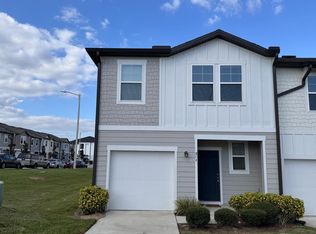
- $258,6003 bd3 ba1.4k sqft816 Grandin St, Davenport, FL 33837Off Market
- $121,514-- bd-- ba-- sqftLbj Ln, Davenport, FL 33837Off Market
- $263,2003 bd3 ba1.4k sqft820 Grandin St, Davenport, FL 33837Off Market
- $259,2003 bd3 ba1.4k sqft824 Grandin St, Davenport, FL 33837Off Market
- $265,2003 bd2 ba1.4k sqft828 Grandin St, Davenport, FL 33837Off Market
- $259,9003 bd3 ba1.4k sqft496 Madison Dr, Davenport, FL 33837Sold
Nearby schools
GreatSchools rating
- 2/10Loughman Oaks Elementary SchoolGrades: PK-5Distance: 4.6 mi
- 6/10Navigator Academy of Leadership PolkGrades: K-8Distance: 1.9 mi
- 2/10Ridge Community High SchoolGrades: 9-12Distance: 2.7 mi
Schools provided by the listing agent
- Elementary: Loughman Oaks Elem
- Middle: Daniel Jenkins Academy of Technology Middle
- High: Ridge Community Senior High
Source: Stellar MLS. This data may not be complete. We recommend contacting the local school district to confirm school assignments for this home.
Get a cash offer in 3 minutes
Find out how much your home could sell for in as little as 3 minutes with a no-obligation cash offer.
Estimated market value
$237,200
Get a cash offer in 3 minutes
Find out how much your home could sell for in as little as 3 minutes with a no-obligation cash offer.
Estimated market value
$237,200
- Florida
- Polk County
- Davenport
- 33837
- 808 GRANDIN STREET
Nearby cities
Nearby neighborhoods
Nearby zip codes
Other Davenport Topics
