Skip main navigation
For sale
  • $549,890

    808 Gypsy Ln, Williamstown, NJ 08094

    4beds
    3,068sqft
    : 
    Loading
    Get pre-qualified
    Single Family Residence
    Built in 2000
    0.37 Acres Lot
    $563,300 Zestimate®
    $179/sqft
    $-- HOA

    What's special

    Bright eat-in kitchenExpansive yardSoaring vaulted ceilingsRecessed lightingOversized stall showerLarge garden soaking tubSpacious primary suite
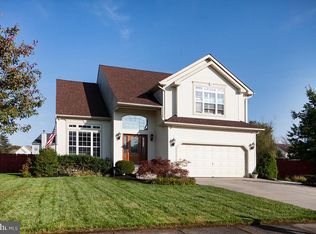
    Welcome to 808 Gypsy Lane, a beautifully maintained 4-bedroom, 2.5-bath contemporary colonial nestled on a spacious .37-acre lot in the desirable Tweed Farms neighborhood of Williamstown. Offering 2,377 square feet of living space, this home combines modern comfort with exceptional indoor and outdoor entertaining. Step inside to a dramatic two-story foyer with soaring vaulted ceilings, recessed lighting, and luxury vinyl plank flooring flowing throughout the main level. The thoughtfully designed floor plan features generous living and dining spaces, an inviting family room, and a bright eat-in kitchen ready for your personal touch. Upstairs, the spacious primary suite serves as a private retreat featuring an ensuite bath complete with a double sink vanity, oversized stall shower, and large garden soaking tub, creating the perfect place to unwind after a long day. Three additional generously sized bedrooms, and a full bathroom with tubshower, provide plenty of space for family, guests, or a home office. The finished basement offers exceptional bonus living space ideal for a recreation room, media room, game room, or entertaining area. Outside, enjoy your own backyard oasis with a full vinyl privacy fence surrounding the property, an in-ground pool featuring a 5-year-old liner and safety cover, and a 13' x 14' deck with pergola overlooking the expansive yard. Perfect for summer gatherings or quiet evenings at home. Additional highlights include a 6-year-old roof and owned Sunrun solar panels providing the benefits of solar ownership while helping to offset energy costs. Combining spacious living areas, desirable amenities, and an outstanding location in one of Williamstown's sought-after neighborhoods, 808 Gypsy Lane offers the perfect opportunity to enjoy comfortable everyday living and exceptional entertaining both inside and out. Schedule your private tour today!
    21 days
    |
    1,829
    |
    157
    |

    Zillow last checked:

    Listing updated:

    Listed by:

    Tom Duffy 856-218-3400,

    Keller Williams Realty - Washington Township,

    Listing Team: Tom Duffy Team

    Source: Bright MLS,MLS#: NJGL2074530MLS Logo

    Loading...

      Facts & features

      Interior

      Bedrooms & bathrooms
      • Bedrooms: 4
      • Bathrooms: 3
      • Full bathrooms: 2
      • 1/2 bathrooms: 1
      • Main level bathrooms: 1
      Rooms
      • Room types: Living Room, Dining Room, Primary Bedroom, Bedroom 2, Bedroom 3, Bedroom 4, Kitchen, Family Room, Den, Foyer, Laundry, Loft, Storage Room, Primary Bathroom, Full Bath, Half Bath
      Primary bedroom
      • Features: Attached Bathroom, Ceiling Fan(s), Flooring - Carpet
      • Level: Upper
      • Area: 260 Square Feet
      • Dimensions: 13 X 20
      Bedroom 2
      • Features: Ceiling Fan(s), Flooring - Carpet
      • Level: Upper
      • Area: 121 Square Feet
      • Dimensions: 11 X 11
      Bedroom 3
      • Features: Ceiling Fan(s), Flooring - Carpet
      • Level: Upper
      • Area: 132 Square Feet
      • Dimensions: 11 X 12
      Bedroom 4
      • Features: Flooring - Carpet
      • Level: Upper
      • Area: 121 Square Feet
      • Dimensions: 11 X 11
      Primary bathroom
      • Features: Attached Bathroom, Bathroom - Stall Shower, Soaking Tub, Double Sink, Flooring - Ceramic Tile
      • Level: Upper
      Den
      • Features: Built-in Features, Flooring - Vinyl, Flooring - Carpet
      • Level: Lower
      • Area: 544 Square Feet
      • Dimensions: 17 X 32
      Dining room
      • Features: Crown Molding, Flooring - Luxury Vinyl Plank
      • Level: Main
      • Area: 143 Square Feet
      • Dimensions: 11 X 13
      Family room
      • Features: Ceiling Fan(s), Fireplace - Wood Burning, Recessed Lighting, Flooring - Luxury Vinyl Plank
      • Level: Main
      • Area: 252 Square Feet
      • Dimensions: 14 X 18
      Foyer
      • Features: Flooring - Ceramic Tile
      • Level: Main
      Other
      • Features: Flooring - Ceramic Tile, Bathroom - Tub Shower
      • Level: Upper
      Half bath
      • Features: Flooring - Ceramic Tile
      • Level: Main
      Kitchen
      • Features: Dining Area, Eat-in Kitchen, Kitchen - Gas Cooking, Pantry, Flooring - Luxury Vinyl Plank
      • Level: Main
      • Area: 252 Square Feet
      • Dimensions: 12 X 21
      Laundry
      • Features: Flooring - Ceramic Tile
      • Level: Main
      • Area: 42 Square Feet
      • Dimensions: 6 X 7
      Living room
      • Features: Cathedral/Vaulted Ceiling, Flooring - Luxury Vinyl Plank
      • Level: Main
      • Area: 169 Square Feet
      • Dimensions: 13 X 13
      Loft
      • Features: Ceiling Fan(s), Flooring - Carpet
      • Level: Upper
      • Area: 91 Square Feet
      • Dimensions: 7 X 13
      Storage room
      • Features: Basement - Unfinished
      • Level: Lower
      • Area: 420 Square Feet
      • Dimensions: 20 X 21
      Heating
      • Forced Air, Natural Gas
      Cooling
      • Central Air, Electric
      Appliances
      • Included: Dishwasher, Oven/Range - Gas, Refrigerator, Water Heater, Gas Water Heater
      • Laundry: Main Level, Laundry Room
      Features
      • Soaking Tub, Bathroom - Stall Shower, Bathroom - Tub Shower, Breakfast Area, Built-in Features, Ceiling Fan(s), Chair Railings, Crown Molding, Dining Area, Family Room Off Kitchen, Floor Plan - Traditional, Formal/Separate Dining Room, Eat-in Kitchen, Kitchen - Table Space, Pantry, Primary Bath(s), Recessed Lighting, Dry Wall, Vaulted Ceiling(s)
      • Flooring: Carpet, Ceramic Tile, Hardwood
      • Doors: Six Panel, Insulated
      • Windows: Double Pane Windows, Replacement
      • Basement: Interior Entry,Partially Finished
      • Number of fireplaces: 1
      • Fireplace features: Glass Doors, Mantel(s)
      Interior area
      • Total structure area: 3,530
      • Total interior livable area: 3,068 sqft
      • Finished area above ground: 2,377
      • Finished area below ground: 691

      Property

      Parking
      • Total spaces: 6
      • Parking features: Garage Faces Front, Garage Door Opener, Inside Entrance, Concrete, Driveway, Detached
      • Garage spaces: 2
      • Uncovered spaces: 4
      • Details: Garage Sqft: 400
      Accessibility
      • Accessibility features: None
      Features
      • Levels: Two
      • Stories: 2
      • Patio & porch: Deck
      • Exterior features: Lighting, Rain Gutters, Play Area, Sidewalks, Street Lights
      • Has private pool: Yes
      • Pool features: Filtered, In Ground, Vinyl, Private
      • Fencing: Full,Vinyl,Privacy,Back Yard
      • Has view: Yes
      • View description: Garden
      Lot
      • Size: 0.37 Acres
      • Features: Cleared, Front Yard, Landscaped, Irregular Lot, Level, Poolside, Rear Yard
      Details
      • Additional structures: Above Grade, Below Grade
      • Parcel number: 1100024010500012
      • Zoning: RESIDENTIAL
      • Special conditions: Standard

      Construction

      Type & style
      • Home type: SingleFamily
      • Architectural style: Colonial,Contemporary
      • Property subtype: Single Family Residence
      Materials
      • Stone, Vinyl Siding
      • Foundation: Block
      • Roof: Asphalt,Shingle,Pitched
      Condition
      • Excellent,Very Good
      • New construction: No
      • Year built: 2000

      Utilities & green energy

      • Sewer: Public Sewer
      • Water: Public

      Community & HOA

      Community
      • Subdivision: Tweed Farms
      HOA
      • Has HOA: No
      Location
      • Region: Williamstown
      • Municipality: MONROE TWP

      Financial & listing details

      • Price per square foot: $179/sqft
      • Tax assessed value: $262,800
      • Annual tax amount: $9,904
      • Date on market: 6/19/2026
      • Listing agreement: Exclusive Right To Sell
      • Inclusions: All Existing W / W Flooring, Fixtures, Light Fixtures, Kitchen Refrigerator, Pool And All Equipment In Their As-is Condition.
      • Exclusions: Personal Property Including Washer, Dryer, Garage Refrigerator & Garage Freezer.
      • Ownership: Fee Simple

        Estimated market value

        $563,300

        $535,000 - $591,000

        $3,581/mo

        Price history

        DateEventPrice
        7/2/2026Listed for sale$549,890$179/sqft
        Source: Bright MLS #NJGL2074530 Report a problem
        7/2/2026Contingent$549,890$179/sqft
        Source: Bright MLS #NJGL2074530 Report a problem
        6/19/2026Listed for sale$549,890+100%$179/sqft
        Source: Bright MLS #NJGL2074530 Report a problem
        7/9/2016Listing removed$274,890$90/sqft
        Source: Keller Williams - Washington Township #6735982 Report a problem
        6/1/2016Pending sale$274,890-0.9%$90/sqft
        Source: Keller Williams - Washington Township #6735982 Report a problem
        5/25/2016Sold$277,500+0.9%$90/sqft
        Source: Public Record Report a problem
        5/20/2016Listed for sale$274,890$90/sqft
        Source: Keller Williams - Washington Township #6735982 Report a problem
        4/5/2016Listing removed$274,890$90/sqft
        Source: Keller Williams - Washington Township #6735982 Report a problem
        2/24/2016Listed for sale$274,890+56.6%$90/sqft
        Source: Keller Williams - Washington Township #6735982 Report a problem
        6/29/2000Sold$175,500$57/sqft
        Source: Public Record Report a problem

        Public tax history

        YearProperty taxesTax assessment
        2025$9,624 $262,800
        2024$9,624 +3.5%$262,800
        2023$9,303 +0.5%$262,800
        2022$9,258 +1.8%--
        2019$9,095 $262,800
        2018$9,095 -1.5%$262,800 -0.5%
        2017$9,236 +2.9%$264,100
        2016$8,971 +3%$264,100
        2015$8,710 +5.4%$264,100
        2014$8,264 -14.1%$264,100
        2013$9,625 +1.5%$264,100 -21.2%
        2012$9,481 +1.9%$335,000
        2011$9,306 +3.9%$335,000
        2010$8,961 +4.9%$335,000
        2009$8,539 $335,000
        2008-- $335,000 +96.6%
        2007-- $170,400
        2006-- $170,400
        2005-- $170,400 +4.9%
        2004-- $162,400
        2003-- $162,400
        2002-- $162,400 +0.4%
        2001-- $161,800
        Find assessor info on the county website

        Monthly payment

        Est. payment

        Payment breakdown

        Explore the cost of this home by adjusting the details. Changes won't be saved.
        All calculations are estimates and provided by Zillow, Inc. for informational purposes only. Actual amounts may vary.
        HOA fees may include property taxes on listings classified as Co-Ops. Contact the listing agent and/or owner for fee details.
        Mortgage interest rates are dependent on a number of factors, including credit score, down payment, and repayment length. Interest rate data provided by Zillow Group Marketplace, Inc. as of 1/1/1970 from various mortgage lenders with which we have lead or other similar arrangements; the Estimated Payment is an average of those rates.
        See how much you could borrow to make a competitive offer.

        Climate risks

        Neighborhood: 08094

        Getting around

        3 / 100
        Car-Dependent
        27 / 100
        Somewhat Bikeable

        Nearby schools

        GreatSchools rating
        Schools provided by the listing agent
        • Middle: Williamstown M.s.
        • High: Williamstown
        • District: Monroe Township Public Schools

        Source: Bright MLS. This data may not be complete. We recommend contacting the local school district to confirm school assignments for this home.

        A local agent can set up tours, give advice and negotiate with sellers.

        A local lender can help you make sure your offer is ready when you are.

        Browse local experts

        Similar homes