Completely renovated in 2020, a four bedroom, two bathroom, with three bedrooms on the main floor. The kitchen is filled with beautiful white cabinets and matching appliances. The living room has a brick fireplace with shelving around it. The bathroom has a custom built shower, tile floors, a two sink vanity and hookups for a washer and dryer. On the lower level there is a large family room with a fireplace with shelving and a television built in above the fireplace. The bathroom on the lower level has tile floors and a bathtub. The laundry room has a tiled floor and lots of shelving. The floors in the home have luxury vinyl covering them. The utility room has a sink and storage. The furnace, AC, water heater, 200 amp service, new Anderson windows, and water softener were all new in 2020. The yard is fenced in and landscaped with beautiful plants and shrubs. The backyard has large all weather deck, and the front yard has a patio. This is a beautiful house. Come and take a look!
Closed
$179,500
808 Haarfager Ave N, Canby, MN 56220
4beds
2,012sqft
Single Family Residence
Built in 1972
8,250 Square Feet Lot
$205,700 Zestimate®
$89/sqft
$1,443 Estimated rent
Home value
$205,700
$195,000 - $218,000
$1,443/mo
Zestimate® history
Owner options
List your home for rent
$1,443/mo
Rent Zestimate®
Find your next renter with Zillow Rental Manager. Plus, with online applications, you can quickly screen prospective tenants – for free.
$1,443/mo
Rent Zestimate®
Refinance and save
$914/mo
Est. payment
Refinancing to a lower rate could help reduce your monthly payments and save thousands over the life of the loan.
$914/mo
Est. payment
Explore your selling options
Work with a Zillow partner agent
Leverage their expertise and Zillow's premium Showcase listings to get your home seen by more buyers.
Get startedList with your own agent
Get your home in front of millions of buyers by listing it on Zillow.
Learn how to do itSell it yourself
Take full control of how buyers see your home on Zillow by listing For Sale by Owner (FSBO).
List your homeWhat's special
Zillow last checked:
Listing updated:
Listed by:
Jon Gorder 507-530-2935,
Full Circle Realty Group
Bought with:
Dean Maeyaert
Wilson O'Brien REALTORS
Source: NorthstarMLS as distributed by MLS GRID,MLS#: 6450076
Facts & features
Interior
Bedrooms & bathrooms
- Bedrooms: 4
- Bathrooms: 2
- Full bathrooms: 1
- 3/4 bathrooms: 1
Bedroom
- Level: Main
- Area: 110 Square Feet
- Dimensions: 11 x 10
Bedroom 2
- Level: Main
- Area: 88 Square Feet
- Dimensions: 11 x 8
Bedroom 3
- Level: Main
- Area: 99 Square Feet
- Dimensions: 11 x 9
Primary bathroom
- Level: Main
- Area: 90 Square Feet
- Dimensions: 10 x 9
Kitchen
- Level: Main
- Area: 160 Square Feet
- Dimensions: 20 x 8
Living room
- Level: Main
- Area: 240 Square Feet
- Dimensions: 20 x 12
Heating
- Forced Air, Fireplace(s)
Cooling
- Central Air
Appliances
- Included: Dishwasher, Dryer, Electric Water Heater, Microwave, Range, Refrigerator, Washer, Water Softener Owned
- Laundry: Lower Level, Laundry Room, Main Level
Features
- Basement: Block,Daylight,Drain Tiled,Full
- Number of fireplaces: 2
- Fireplace features: Family Room, Gas, Living Room
Interior area
- Total structure area: 2,012
- Total interior livable area: 2,012 sqft
- Finished area above ground: 1,056
- Finished area below ground: 956
Property
Parking
- Total spaces: 2
- Parking features: Detached Garage
- Garage spaces: 2
- Details: Garage Dimensions (24 x 24), Garage Door Height (7), Garage Door Width (20)
Accessibility
- Accessibility features: Doors 36"+, Door Lever Handles
Features
- Levels: One
- Stories: 1
- Patio & porch: Composite Decking, Front Porch
Lot
- Size: 8,250 Square Feet
- Dimensions: 55 x 150
- Features: Tree Coverage - Light
Details
- Additional structures: Garage(s)
- Foundation area: 1056
- Parcel number: 314185403
- Zoning description: Residential-Single Family
Construction
Type & style
- Home type: SingleFamily
- Property subtype: Single Family Residence
Materials
- Block, Concrete, Steel Siding
- Roof: Age 8 Years or Less,Metal
Condition
- New construction: No
- Year built: 1972
Utilities & green energy
- Electric: 200+ Amp Service, Power Company: Ottertail Power
- Gas: Natural Gas
- Sewer: City Sewer/Connected
- Water: City Water/Connected
Community & HOA
Community
- Subdivision: 8th Railroad Add
HOA
- Has HOA: No
Location
- Region: Canby
Financial & listing details
- Price per square foot: $89/sqft
- Tax assessed value: $192,000
- Annual tax amount: $3,550
- Date on market: 10/23/2023
- Cumulative days on market: 3 days
Price history
| Date | Event | Price |
|---|---|---|
| 11/20/2023 | Sold | $179,500$89/sqft |
Source:  NorthstarMLS as distributed by MLS GRID #6450076 Report a problem NorthstarMLS as distributed by MLS GRID #6450076 Report a problem | ||
| 10/26/2023 | Pending sale | $179,500$89/sqft |
Source: NorthstarMLS as distributed by MLS GRID #6450076 Report a problem | ||
| 10/23/2023 | Listed for sale | $179,500+201.8%$89/sqft |
Source: NorthstarMLS as distributed by MLS GRID #6450076 Report a problem | ||
| 10/4/2017 | Sold | $59,475$30/sqft |
Source: NorthstarMLS as distributed by MLS GRID #5187534 Report a problem | ||
Public tax history
| Year | Property taxes | Tax assessment |
|---|---|---|
| 2025 | $3,806 +11.4% | $192,000 -4.5% |
| 2024 | $3,416 -3.8% | $201,100 +9.7% |
| 2023 | $3,550 +36.1% | $183,300 |
| 2022 | $2,608 +157.7% | $183,300 +29.3% |
| 2021 | $1,012 -21.3% | $141,800 +182.5% |
| 2020 | $1,286 +8.8% | $50,200 +9.1% |
| 2017 | $1,182 +0.7% | $46,000 |
| 2016 | $1,174 +9.7% | $46,000 |
| 2015 | $1,070 | -- |
| 2014 | -- | -- |
| 2013 | -- | -- |
| 2012 | -- | -- |
| 2011 | -- | -- |
| 2010 | -- | -- |
Find assessor info on the county website
Neighborhood: 56220
Nearby homes
- $75,0002 bd1 ba937 sqft810 Haarfager Ave N, Canby, MN 56220Sold
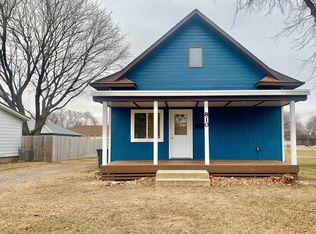
- $136,6004 bd2 ba1.2k sqft806 Haarfager Ave N, Canby, MN 56220Off Market
- $76,300-- bd-- ba624 sqft814 Haarfager Ave N, Canby, MN 56220Off Market
- $92,000-- bd0 ba738 sqft208 9th St W, Canby, MN 56220Off Market
- $69,8003 bd1 ba1.2k sqft207 8th St W, Canby, MN 56220Off Market
- $137,800-- bd1 ba1.4k sqft809 Ring Ave N, Canby, MN 56220Off Market
- $62,500-- bd-- ba624 sqft209 8th St W, Canby, MN 56220Off Market
- $103,100-- bd-- ba1.1k sqft805 Haarfager Ave N, Canby, MN 56220Off Market
Nearby schools
GreatSchools rating
- 6/10Canby Elementary SchoolGrades: PK-6Distance: 0.6 mi
- 7/10Canby SecondaryGrades: 7-12Distance: 0.6 mi


Get pre-qualified for a loan
At Zillow Home Loans, we can pre-qualify you in as little as 5 minutes with no impact to your credit score.An equal housing lender. NMLS #10287.
- Minnesota
- Yellow Medicine County
- Canby
- 56220
- 808 Haarfager Ave N
Nearby cities
Nearby zip codes
Other Canby Topics
