BACK ON THE MARKET DUE TO NO FAULT OF HOME OR HOMEOWNER! PRICED WELL BELOW MARKET FOR QUICK SALE!
Beautiful, one-owner Adolphus custom home with bright, open layout perfect for everyday living and entertaining. Kitchen offers stainless Bosch appliances, center island, and ample prep space, opening to spacious living and dining with cozy fireplace. Main-level primary suite has private ensuite bath. Upstairs features a second full suite with walk-in closet and private bath—ideal for guests, multigenerational living, or teens. Third bedroom, additional full bath, and main-floor office provide great flexibility.
Enjoy thoughtful upgrades throughout, plus a low-maintenance side patio with new turf—perfect for pets or morning coffee. Rare THREE-CAR GARAGE for extra storage.
Located in Chapel Hill, a quiet, single-entrance community with mature trees, friendly neighbors, and greenbelt trails to Towne Lake Park. Just a mile from Historic Downtown McKinney. Homes here are rarely available—don’t miss this one.
Sold
Price Unknown
808 Harmony Ln, McKinney, TX 75069
3beds
2,504sqft
Single Family Residence
Built in 2017
4,573 Square Feet Lot
$586,900 Zestimate®
$--/sqft
$2,913 Estimated rent
Home value
$586,900
$558,000 - $616,000
$2,913/mo
Zestimate® history
Owner options
List your home for rent
$2,913/mo
Rent Zestimate®
Find your next renter with Zillow Rental Manager. Plus, with online applications, you can quickly screen prospective tenants – for free.
$2,913/mo
Rent Zestimate®
Refinance and save
$1,685/mo
Est. payment
Refinancing to a lower rate could help reduce your monthly payments and save thousands over the life of the loan.
$1,685/mo
Est. payment
Explore your selling options
Work with a Zillow partner agent
Leverage their expertise and Zillow's premium Showcase listings to get your home seen by more buyers.
Get startedList with your own agent
Get your home in front of millions of buyers by listing it on Zillow.
Learn how to do itSell it yourself
Take full control of how buyers see your home on Zillow by listing For Sale by Owner (FSBO).
List your homeWhat's special
Warm inviting fireplaceDedicated main-floor officeRare three car garageMature treesCenter islandStainless bosch appliancesBright open layout
Zillow last checked:
Listing updated:
Listed by:
Shelly Nutt 0671605 806-632-5350,
Monument Realty 214-705-7827
Bought with:
Jeannette Sandin, 0649027
Ebby Halliday Realtors
Source: NTREIS,MLS#: 21057910
Facts & features
Interior
Bedrooms & bathrooms
- Bedrooms: 3
- Bathrooms: 3
- Full bathrooms: 3
Primary bedroom
- Features: Ceiling Fan(s), En Suite Bathroom, Walk-In Closet(s)
- Level: First
- Dimensions: 16 x 14
Primary bedroom
- Features: Ceiling Fan(s), En Suite Bathroom, Walk-In Closet(s)
- Level: Second
- Dimensions: 19 x 17
Bedroom
- Features: Ceiling Fan(s)
- Level: First
- Dimensions: 11 x 12
Dining room
- Level: First
- Dimensions: 11 x 11
Kitchen
- Features: Built-in Features, Eat-in Kitchen, Granite Counters, Kitchen Island, Walk-In Pantry
- Level: First
- Dimensions: 9 x 11
Living room
- Features: Ceiling Fan(s), Fireplace
- Level: First
- Dimensions: 14 x 20
Office
- Features: Built-in Features, Ceiling Fan(s)
- Level: First
- Dimensions: 12 x 12
Utility room
- Features: Built-in Features, Utility Room, Utility Sink
- Level: First
- Dimensions: 13 x 7
Heating
- Central, Natural Gas
Cooling
- Central Air, Ceiling Fan(s), Electric
Appliances
- Included: Dishwasher, Electric Oven, Electric Water Heater, Gas Cooktop, Disposal, Gas Water Heater, Microwave, Refrigerator, Tankless Water Heater
- Laundry: Washer Hookup, Dryer Hookup, ElectricDryer Hookup, Laundry in Utility Room
Features
- Dry Bar, Decorative/Designer Lighting Fixtures, Double Vanity, Eat-in Kitchen, High Speed Internet, Multiple Master Suites, Open Floorplan, Walk-In Closet(s), Wired for Sound
- Flooring: Ceramic Tile, Engineered Hardwood
- Windows: Window Coverings
- Has basement: No
- Number of fireplaces: 1
- Fireplace features: Glass Doors, Gas Log, Gas Starter, Living Room
Interior area
- Total interior livable area: 2,504 sqft
Property
Parking
- Total spaces: 3
- Parking features: Alley Access, Concrete, Door-Multi, Door-Single, Driveway, Garage, Garage Door Opener, Garage Faces Rear
- Attached garage spaces: 3
Features
- Levels: Two
- Stories: 2
- Patio & porch: Covered, Deck
- Exterior features: Rain Gutters
- Pool features: None
- Fencing: Wood,Wrought Iron
- Has view: Yes
- View description: Park/Greenbelt
Lot
- Size: 4,573 Square Feet
- Features: Interior Lot, Landscaped, Sprinkler System
Details
- Parcel number: R1049200J011R1
- Other equipment: Irrigation Equipment
Construction
Type & style
- Home type: SingleFamily
- Architectural style: Traditional,Detached
- Property subtype: Single Family Residence
Materials
- Brick, Rock, Stone
- Foundation: Slab
- Roof: Composition
Condition
- Year built: 2017
Community & HOA
Community
- Features: Sidewalks, Trails/Paths, Curbs
- Security: Security System Owned
- Subdivision: Chapel Hill Ph 2a
HOA
- Has HOA: Yes
- Amenities included: Maintenance Front Yard
- Services included: Association Management, Maintenance Grounds
- HOA fee: $1,685 annually
- HOA name: Greenhouse Management Association
- HOA phone: 469-215-5321
Location
- Region: Mckinney
Financial & listing details
- Tax assessed value: $643,924
- Annual tax amount: $10,319
- Date on market: 11/5/2025
- Cumulative days on market: 238 days
Price history
| Date | Event | Price |
|---|---|---|
| 7/24/2026 | Sold | -- |
Source: NTREIS #21057910 Report a problem | ||
| 7/8/2026 | Pending sale | $580,000$232/sqft |
Source: NTREIS #21057910 Report a problem | ||
| 7/2/2026 | Contingent | $580,000$232/sqft |
Source: NTREIS #21057910 Report a problem | ||
| 6/29/2026 | Listed for sale | $580,000-3.3%$232/sqft |
Source: NTREIS #21057910 Report a problem | ||
| 5/9/2026 | Contingent | $599,900$240/sqft |
Source: NTREIS #21057910 Report a problem | ||
| 3/12/2026 | Price change | $599,900-2.4%$240/sqft |
Source: NTREIS #21057910 Report a problem | ||
| 3/6/2026 | Price change | $614,950-0.8%$246/sqft |
Source: NTREIS #21057910 Report a problem | ||
| 2/17/2026 | Price change | $619,950-0.8%$248/sqft |
Source: NTREIS #21057910 Report a problem | ||
| 2/9/2026 | Price change | $624,900-0.8%$250/sqft |
Source: NTREIS #21057910 Report a problem | ||
| 1/2/2026 | Price change | $629,900-0.8%$252/sqft |
Source: NTREIS #21057910 Report a problem | ||
| 11/5/2025 | Listed for sale | $635,000$254/sqft |
Source: NTREIS #21057910 Report a problem | ||
Public tax history
| Year | Property taxes | Tax assessment |
|---|---|---|
| 2025 | $5,007 -14.8% | $640,860 +10% |
| 2024 | $5,875 +2.5% | $582,600 +10% |
| 2023 | $5,733 -26.4% | $529,636 +10% |
| 2022 | $7,787 -0.2% | $481,487 +10% |
| 2021 | $7,805 +0.8% | $437,715 +5% |
| 2020 | $7,741 +2.3% | $417,054 +10% |
| 2019 | $7,570 +27.8% | $379,140 +38.6% |
| 2018 | $5,923 +403.3% | $273,498 +332.8% |
| 2017 | $1,177 | $63,200 +33.3% |
| 2016 | $1,177 +21.1% | $47,400 |
| 2015 | $971 | $47,400 |
Find assessor info on the county website
Neighborhood: 75069
Nearby homes
- $536,8004 bd4 ba2.4k sqft808 Harmony, McKinney, TX 75069Off Market
- $604,1003 bd2 ba2.4k sqft812 Harmony Ln, McKinney, TX 75069Off Market
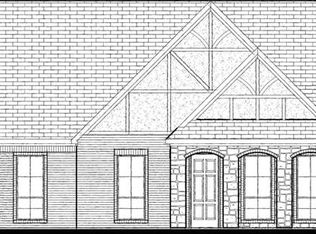
- $595,1003 bd3 ba2.5k sqft804 Harmony Ln, McKinney, TX 75069Off Market

- $592,3003 bd3 ba2.3k sqft800 Harmony Ln, McKinney, TX 75069Off Market
- $610,1003 bd2 ba2.6k sqft816 Harmony Ln, McKinney, TX 75069Off Market
- $578,2003 bd3 ba2.3k sqft820 Harmony Ln, McKinney, TX 75069Off Market
- $553,7003 bd2 ba2k sqft809 Harmony Ln, McKinney, TX 75069Off Market
- $601,5003 bd3 ba2.3k sqft813 Harmony Ln, McKinney, TX 75069Off Market
Nearby schools
GreatSchools rating
- 5/10Albert & Iola Lee Davis Malvern Elementary SchoolGrades: K-5Distance: 0.9 mi
- 9/10Dr Jack Cockrill Middle SchoolGrades: 6-8Distance: 2.5 mi
- 7/10McKinney High SchoolGrades: 9-12Distance: 0.4 mi
Schools provided by the listing agent
- Elementary: Malvern
- Middle: Dr Jack Cockrill
- High: Mckinney
- District: McKinney ISD
Source: NTREIS. This data may not be complete. We recommend contacting the local school district to confirm school assignments for this home.
Get a cash offer in 3 minutes
Find out how much your home could sell for in as little as 3 minutes with a no-obligation cash offer.
Estimated market value
$586,900
Get a cash offer in 3 minutes
Find out how much your home could sell for in as little as 3 minutes with a no-obligation cash offer.
Estimated market value
$586,900
- Texas
- Collin County
- McKinney
- 75069
- 808 Harmony Ln
Nearby cities
Nearby neighborhoods
Nearby zip codes
Other McKinney Topics
