OFFER Deadline Monday 12/8 at noon!!! Welcome HOME! Step into a home that feels instantly welcoming. This beautifully updated single-family residence offers four spacious bedrooms, two full baths, and a conveniently located half bath on the main level—ideal for guests. The modern kitchen flows effortlessly into a bright, open living area, creating a perfect setting for both everyday living and relaxed entertaining. A separate formal dining room adds flexibility for gatherings, while an additional living space just off the kitchen provides room to dine, unwind, or keep life moving with ease. A huge primary bedroom with a large on suite bathroom with double vanity and shower/tub combo along with a large closet is all you will ever need. Continue on the upper level to find generously sized bedrooms and a refreshed bathroom. Outside, a private deck extends your living space—perfect for morning coffee or quiet evenings outdoors. Thoughtfully updated and exceptionally functional, this home blends style, comfort, and convenience in a way that simply feels right. Paint in several rooms, flooring in primary bathroom and trim November 2025
Sold for $555,000
Street View
$555,000
808 Hayden Way, Bel Air, MD 21014
4beds
1,976sqft
Single Family Residence
Built in 1987
10,062 Square Feet Lot
$550,300 Zestimate®
$281/sqft
$2,888 Estimated rent
Home value
$550,300
$512,000 - $594,000
$2,888/mo
Zestimate® history
Owner options
List your home for rent
$2,888/mo
Rent Zestimate®
Find your next renter with Zillow Rental Manager. Plus, with online applications, you can quickly screen prospective tenants – for free.
$2,888/mo
Rent Zestimate®
Refinance and save
$3,605/mo
Est. payment
Refinancing to a lower rate could help reduce your monthly payments and save thousands over the life of the loan.
$3,605/mo
Est. payment
Explore your selling options
Work with a Zillow partner agent
Leverage their expertise and Zillow's premium Showcase listings to get your home seen by more buyers.
Get startedList with your own agent
Get your home in front of millions of buyers by listing it on Zillow.
Learn how to do itSell it yourself
Take full control of how buyers see your home on Zillow by listing For Sale by Owner (FSBO).
List your homeWhat's special
Modern kitchenLarge closetSeparate formal dining roomHuge primary bedroomGenerously sized bedroomsFour spacious bedroomsRefreshed bathroom
Zillow last checked:
Listing updated:
Listed by:
Jay Fischetti 301-674-2929,
Keller Williams Realty Centre,
Co-Listing Agent: Nicolas E Catt 410-300-9837,
Keller Williams Realty Centre
Bought with:
Tony Fulco
One Percent Lists Mid-Atlantic
Source: Bright MLS,MLS#: MDHR2049798
Facts & features
Interior
Bedrooms & bathrooms
- Bedrooms: 4
- Bathrooms: 3
- Full bathrooms: 2
- 1/2 bathrooms: 1
- Main level bathrooms: 1
Rooms
- Room types: Living Room, Dining Room, Primary Bedroom, Bedroom 2, Bedroom 3, Bedroom 4, Kitchen, Family Room, Foyer, Laundry, Recreation Room, Storage Room, Bonus Room, Primary Bathroom
Primary bedroom
- Features: Flooring - Carpet, Primary Bedroom - Dressing Area, Primary Bedroom - Sitting Area, Walk-In Closet(s)
- Level: Upper
- Area: 220 Square Feet
- Dimensions: 11 X 20
Bedroom 2
- Features: Flooring - Carpet
- Level: Upper
- Area: 120 Square Feet
- Dimensions: 10 X 12
Bedroom 3
- Features: Flooring - Carpet
- Level: Upper
- Area: 108 Square Feet
- Dimensions: 12 X 9
Bedroom 4
- Features: Flooring - Carpet
- Level: Upper
- Area: 120 Square Feet
- Dimensions: 12 X 10
Primary bathroom
- Features: Flooring - Luxury Vinyl Plank, Double Sink
- Level: Upper
- Area: 72 Square Feet
- Dimensions: 9 X 8
Bonus room
- Features: Flooring - Luxury Vinyl Plank
- Level: Lower
- Area: 42 Square Feet
- Dimensions: 6 X 7
Dining room
- Features: Flooring - HardWood
- Level: Main
- Area: 132 Square Feet
- Dimensions: 11 X 12
Family room
- Features: Flooring - HardWood
- Level: Main
- Area: 180 Square Feet
- Dimensions: 12 X 15
Foyer
- Level: Main
Kitchen
- Features: Flooring - Tile/Brick, Breakfast Bar, Granite Counters, Dining Area, Eat-in Kitchen, Kitchen - Gas Cooking, Lighting - Pendants, Pantry
- Level: Main
- Area: 156 Square Feet
- Dimensions: 13 X 12
Laundry
- Level: Lower
Living room
- Features: Fireplace - Gas, Flooring - HardWood
- Level: Main
- Area: 275 Square Feet
- Dimensions: 11 X 25
Recreation room
- Features: Flooring - Luxury Vinyl Plank
- Level: Lower
- Area: 483 Square Feet
- Dimensions: 23 X 21
Storage room
- Level: Lower
- Area: 275 Square Feet
- Dimensions: 11 X 25
Heating
- Heat Pump, Natural Gas
Cooling
- Heat Pump, Central Air, Electric
Appliances
- Included: Microwave, Dishwasher, Disposal, Dryer, Exhaust Fan, Extra Refrigerator/Freezer, Ice Maker, Oven/Range - Gas, Refrigerator, Stainless Steel Appliance(s), Cooktop, Washer, Water Heater, Electric Water Heater
- Laundry: In Basement, Dryer In Unit, Has Laundry, Lower Level, Washer In Unit, Laundry Room
Features
- Breakfast Area, Dining Area, Family Room Off Kitchen, Open Floorplan, Formal/Separate Dining Room, Kitchen - Gourmet, Kitchen Island, Kitchen - Table Space, Pantry, Primary Bath(s), Upgraded Countertops, Walk-In Closet(s)
- Flooring: Carpet, Hardwood, Luxury Vinyl, Wood
- Windows: Window Treatments
- Basement: Full,Finished,Heated,Improved,Interior Entry,Partially Finished,Space For Rooms
- Number of fireplaces: 1
- Fireplace features: Gas/Propane
Interior area
- Total structure area: 2,964
- Total interior livable area: 1,976 sqft
- Finished area above ground: 1,976
- Finished area below ground: 0
Property
Parking
- Total spaces: 4
- Parking features: Storage, Garage Faces Front, Inside Entrance, Attached, Driveway
- Attached garage spaces: 2
- Uncovered spaces: 2
Accessibility
- Accessibility features: None
Features
- Levels: Three
- Stories: 3
- Pool features: None
Lot
- Size: 10,062 Square Feet
Details
- Additional structures: Above Grade, Below Grade
- Parcel number: 1303205746
- Zoning: R2
- Special conditions: Standard
Construction
Type & style
- Home type: SingleFamily
- Architectural style: Colonial
- Property subtype: Single Family Residence
Materials
- Vinyl Siding
- Foundation: Other
Condition
- Excellent
- New construction: No
- Year built: 1987
Utilities & green energy
- Sewer: Public Septic, Public Sewer
- Water: Public
Community & HOA
Community
- Subdivision: Majors Choice
HOA
- Has HOA: Yes
- HOA fee: $85 semi-annually
- HOA name: MAJORS CHOICE HOA
Location
- Region: Bel Air
- Municipality: Bel Air
Financial & listing details
- Price per square foot: $281/sqft
- Tax assessed value: $354,000
- Annual tax amount: $5,286
- Date on market: 12/5/2025
- Listing agreement: Exclusive Right To Sell
- Ownership: Fee Simple
Price history
| Date | Event | Price |
|---|---|---|
| 1/22/2026 | Sold | $555,000+11%$281/sqft |
Source:  Bright MLS #MDHR2049798 Report a problem Bright MLS #MDHR2049798 Report a problem | ||
| 12/9/2025 | Pending sale | $500,000$253/sqft |
Source: Bright MLS #MDHR2049798 Report a problem | ||
| 12/5/2025 | Listed for sale | $500,000$253/sqft |
Source: Bright MLS #MDHR2049798 Report a problem | ||
Public tax history
| Year | Property taxes | Tax assessment |
|---|---|---|
| 2025 | $3,375 -33% | $354,000 +5% |
| 2024 | $5,034 +5.3% | $337,133 +5.3% |
| 2023 | $4,783 +5.6% | $320,267 +5.6% |
| 2022 | $4,531 -2.7% | $303,400 +0.5% |
| 2021 | $4,659 +3% | $301,867 +0.5% |
| 2020 | $4,522 +0.5% | $300,333 +0.5% |
| 2019 | $4,499 +0.9% | $298,800 +0.9% |
| 2018 | $4,460 -0.9% | $296,200 -0.9% |
| 2017 | $4,499 | $298,800 +2.7% |
| 2016 | -- | $291,000 +1.3% |
| 2015 | -- | $287,267 +1.3% |
| 2014 | $2,795 | $283,533 +1.3% |
| 2013 | -- | $279,800 |
| 2012 | -- | $279,800 |
| 2011 | -- | $279,800 -7.5% |
| 2010 | -- | $302,630 +8.2% |
| 2009 | -- | $279,800 +4.2% |
| 2008 | -- | $268,596 +14.7% |
| 2007 | -- | $234,140 +10.1% |
| 2006 | -- | $212,682 +11.2% |
| 2005 | -- | $191,226 +12.6% |
| 2004 | -- | $169,770 +3.5% |
| 2003 | -- | $164,092 +3.6% |
| 2002 | -- | $158,416 +3.7% |
| 2001 | -- | $152,740 |
Find assessor info on the county website
Neighborhood: 21014
Nearby homes
- $551,7004 bd3 ba2.5k sqft806 Hayden Way, Bel Air, MD 21014Off Market
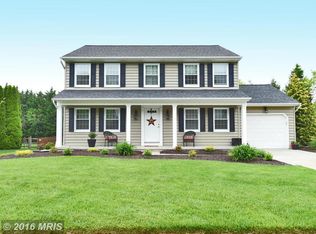
- $487,900-- bd2 ba2k sqft810 Hayden Way, Bel Air, MD 21014Off Market
- $552,9004 bd4 ba2.6k sqft710 Clara Ter, Bel Air, MD 21014Off Market
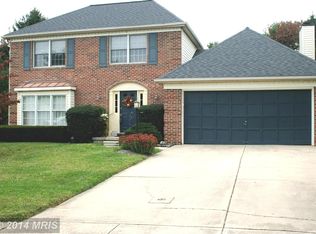
- $571,4004 bd2 ba2.3k sqft712 Clara Ter, Bel Air, MD 21014Off Market
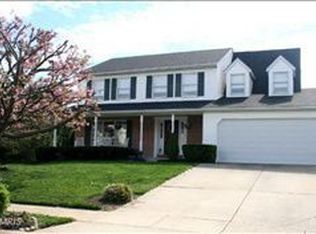
- $489,500-- bd2 ba2.1k sqft812 Hayden Way, Bel Air, MD 21014Off Market
- $539,0004 bd3 ba2.1k sqft804 Hayden Way, Bel Air, MD 21014Off Market
- $430,0004 bd3 ba2k sqft811 Hayden Way, Bel Air, MD 21014Sold
- $532,3004 bd4 ba2k sqft809 Hayden Way, Bel Air, MD 21014Off Market
Nearby schools
GreatSchools rating
- 9/10Bel Air Elementary SchoolGrades: PK-5Distance: 0.7 mi
- 6/10Southampton Middle SchoolGrades: 6-8Distance: 0.5 mi
- 8/10C. Milton Wright High SchoolGrades: 9-12Distance: 1.2 mi
Schools provided by the listing agent
- District: Harford County Public Schools
Source: Bright MLS. This data may not be complete. We recommend contacting the local school district to confirm school assignments for this home.
Get a cash offer in 3 minutes
Find out how much your home could sell for in as little as 3 minutes with a no-obligation cash offer.
Estimated market value
$550,300
Get a cash offer in 3 minutes
Find out how much your home could sell for in as little as 3 minutes with a no-obligation cash offer.
Estimated market value
$550,300
- Maryland
- Harford County
- Bel Air
- 21014
- 808 Hayden Way
