Skip main navigation
Off market
  • $568,100

    808 Hillside Ter, Brandon, FL 33511

    5beds
    2,903sqft
    SingleFamily
    Built in 1974
    0.82 Acres Lot
    $568,100 Zestimate®
    $196/sqft
    $3,458 Estimated rent

    Home value

    $568,100

    $517,000 - $619,000

    $3,458/mo

    Zestimate® history
    Loading
    Loading...

    Owner options

    List your home for rent

    $3,458/mo

    Rent Zestimate®

    Find your next renter with Zillow Rental Manager. Plus, with online applications, you can quickly screen prospective tenants – for free.

    Learn more

    $3,458/mo

    Rent Zestimate®

    Refinance and save

    $3,867/mo

    Est. payment

    Refinancing to a lower rate could help reduce your monthly payments and save thousands over the life of the loan.

    See today's rates

    $3,867/mo

    Est. payment

    Explore your selling options

    Work with a Zillow partner agent

    Leverage their expertise and Zillow's premium Showcase listings to get your home seen by more buyers.

    Get started

    List with your own agent

    Get your home in front of millions of buyers by listing it on Zillow.

    Learn how to do it

    Sell it yourself

    Take full control of how buyers see your home on Zillow by listing For Sale by Owner (FSBO).

    List your home

    What's special

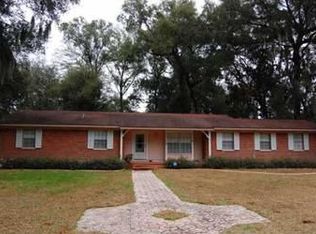
    Wonderful 5 bedroom home centrally located on a large luscious lot in the heart of Brandon! This lovely brick home boasts tons of curb appeal with oversized circular drive, trimmed landscaping and pretty entrance with covered front porch and double leaded and beveled glass doors. Inside awaits a large foyer with beautiful wood floors, and directly adjacent you will find a combination living and dining room! Both rooms are flooded with natural light, and the dining room offers elegant chair rail and chandelier. Moving forward, the kitchen offers updated stainless appliances, a large closet pantry and plenty of counter and cabinet space for all your storage needs. A separate informal dining area is open to the kitchen and leads to the inviting family room that offers sliding doors to a screened and covered patio. This two way split floor plan keeps the master suite tucked away on one side of the home offering built-in bookshelves and an attached bathroom. Four more bedrooms are on the opposite side of the home, two on either side of the hallway with Jack & Jill bathrooms in between. This home is sitting on a large 0.82 acre lot that is NOT DEED RESTRICTED, so bring your boats and RVs because there is plenty of room! A large parking pad is at the back of the home in front of the spacious 2 car garage. With a little TLC this home will make a lucky family very happy! Come take a look before it's gone!

    This property is off market, which means it's not currently listed for sale or rent on Zillow. This may be different from what's available on other websites or public sources.

    Facts & features

    Interior

    Bedrooms & bathrooms
    • Bedrooms: 5
    • Bathrooms: 4
    • Full bathrooms: 3
    • 1/2 bathrooms: 1
    Heating
    • Other, Gas
    Cooling
    • Central
    Appliances
    • Included: Dishwasher, Microwave, Range / Oven
    Features
    • Inside Utility, Smoke Alarm(S), Walk In Closet, Ceiling Fan(S), Washer/Dryer Hookup, Built in Features, Intercom System
    • Flooring: Carpet, Hardwood, Linoleum / Vinyl
    Interior area
    • Total interior livable area: 2,903 sqft

    Property

    Parking
    • Parking features: Carport, Garage - Attached
    Features
    • Exterior features: Brick
    Lot
    • Size: 0.82 Acres
    Details
    • Parcel number: 202926ZZZ000002617400U

    Construction

    Type & style
    • Home type: SingleFamily
    Materials
    • masonry
    • Roof: Composition
    Condition
    • Year built: 1974

    Community & neighborhood

    Location
    • Region: Brandon

    Other

    Other facts
    • Additional Rooms: Foyer, Inside Utility, Family Room
    • Exterior Construction: Block, Brick
    • Exterior Features: Irrigation System, Patio/Porch/Deck Covered, Patio/Porch/Deck Covered, Patio/Porch/Deck Covered, Sliding Doors, Trees/Landscaped, Utility Shed, Mature Landscaping, Gutters / Downspouts, Oak Trees, Patio/Porch/Deck Screened, Patio/Porch/Deck Screened, Patio/Porch/Deck Screened, Parking - Rv/Boat
    • Foundation: Slab
    • Heatingand Fuel: Central, Fuel - Gas Bottled
    • Interior Features: Inside Utility, Smoke Alarm(S), Walk In Closet, Ceiling Fan(S), Washer/Dryer Hookup, Built in Features, Intercom System
    • Interior Layout: Breakfast Room Separate, Living Room/Dining Room Combo
    • Kitchen Features: Closet Pantry, Breakfast Bar
    • Listing Type: Exclusive Right to Sell
    • Location: Street Paved, In County
    • Ownership: Fee Simple
    • Property Type: Residential
    • Roof: Shingle
    • Square Foot Source: Public Records
    • Last Change Type: Pending
    • Property Style: Single Family Home
    • Status: Pending
    • Last Status: Active
    • Special Listing Type: Variable Commission
    • Contract Status: Financing, Inspections, Appraisal
    • Property Description: One Story
    • Showing Time: Set Appointment
    • Office Primary Board ID: Tampa
    • Minimum Lease: No Minimum
    • Ownership: Fee Simple

    Price history

    DateEventPrice
    10/31/2016Sold$230,000-7.6%$79/sqft
    Source: Stellar MLS #T2818988 Report a problem
    8/23/2016Pending sale$249,000$86/sqft
    Source: SIGNATURE REALTY ASSOCIATES #T2818988 Report a problem
    7/26/2016Price change$249,000-3.9%$86/sqft
    Source: SIGNATURE REALTY ASSOCIATES #T2818988 Report a problem
    6/18/2016Price change$259,000-5.8%$89/sqft
    Source: SIGNATURE REALTY ASSOCIATES #T2818988 Report a problem
    5/17/2016Listed for sale$275,000$95/sqft
    Source: SIGNATURE REALTY ASSOCIATES #T2818988 Report a problem

    Public tax history

    YearProperty taxesTax assessment
    2025$8,229 +11%$415,648 +6.8%
    2024$7,417 +8.2%$389,071 +10%
    2023$6,854 +4.6%$353,701 +10%
    2022$6,555 +12.6%$321,546 +10%
    2021$5,819 +11.9%$292,315 +10%
    2020$5,201 +3.2%$265,741 +3.3%
    2019$5,038 $257,178 +6%
    2018$5,038 +7.5%$242,709 +13.2%
    2017$4,687 +9.4%$214,448 +20.2%
    2016$4,285 +14.6%$178,463 +10%
    2015$3,740 +13.6%$162,239 +10%
    2014$3,292 $147,490 +10%
    2013$3,292 +93.8%$134,082 +19.4%
    2012$1,698 -26.3%$112,257 -20.9%
    2011$2,304 -5.5%$141,965 -5.2%
    2010$2,438 +3.2%$149,727 +2.7%
    2009$2,363 +0.2%$145,791 +0.1%
    2008$2,358 -7.2%$145,645 +3%
    2007$2,540 -4.8%$141,403 +2.5%
    2006$2,668 +0.2%$137,954 +3%
    2005$2,662 $133,936 +3%
    2004-- $130,035 +2.3%
    2003-- $127,082 +2.4%
    2002-- $124,104 +1.6%
    2001-- $122,150 -1.2%
    2000$2,424 $123,608

    Find assessor info on the county website

    Neighborhood: 33511

    Nearby schools

    GreatSchools rating
    Get a cash offer in 3 minutes
    Find out how much your home could sell for in as little as 3 minutes with a no-obligation cash offer.
    Estimated market value
    $568,100
    Get a cash offer in 3 minutes
    Find out how much your home could sell for in as little as 3 minutes with a no-obligation cash offer.
    Estimated market value
    $568,100