***LOCK IN A 2.625% INTEREST RATE! ??Why pay today's rates? Qualified buyers can assume the sellers' 2.625% VA loan at 808 Holiman St, Springdale, AR!
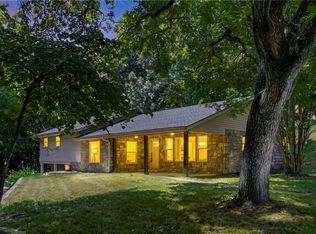
This spectacular 4BR/2.5BA, 2,299 SQFT turnkey home sits on a quiet, street on a huge 0.41-acre lot with magnificent mature trees in the front and back yards.
This house has been completely renovated within the last few years with premium, modern finishes. Enjoy a bright open-concept layout, a designer kitchen, sleek flooring, and luxury bathrooms.
Step outside into your private backyard oasis, complete with a sparkling in-ground pool and full privacy fencing—the ultimate setup for entertaining!
Unbeatable NWA Location: Tucked away in a peaceful neighborhood; just minutes from Springdale’s best shopping, dining, and easy I-49 access.
An assumable 2.625% rate, a rare neighborhood opening, and a private pool makes this an absolute must buy in Northwest Arkansas right now.
This home is primed for a quick, full-price offer. Schedule your showing before it's gone!
For sale
$475,000
808 Holiman St, Springdale, AR 72762
4beds
2,299sqft
Single Family Residence
Built in 1965
0.41 Acres Lot
$-- Zestimate®
$207/sqft
$-- HOA
What's special
- 80 days
- 487
- 57
Zillow last checked:
Listing updated:
Listed by:
John Turley lodestarrealtor@gmail.com,
Larry Kelly & Assoc. Realty 479-273-2300
Source: ArkansasOne MLS,MLS#: 1354512 Originating MLS: Northwest Arkansas Board of REALTORS MLS
Originating MLS: Northwest Arkansas Board of REALTORS MLSFacts & features
Interior
Bedrooms & bathrooms
- Bedrooms: 4
- Bathrooms: 3
- Full bathrooms: 2
- 1/2 bathrooms: 1
Primary bedroom
- Level: Second
- Dimensions: 12'9"x15'10"
Bedroom
- Level: Second
- Dimensions: 10'9"x14'10"
Bedroom
- Level: Second
- Dimensions: 10'9"x13'4"
Bedroom
- Level: Second
- Dimensions: 9'9"x13'4"
Heating
- Gas
Cooling
- Central Air, Electric
Appliances
- Included: Dishwasher, Gas Cooktop, Gas Oven, Gas Water Heater, Microwave, Refrigerator, Range Hood
- Laundry: Washer Hookup, Dryer Hookup
Features
- Attic, Ceiling Fan(s), Eat-in Kitchen, Granite Counters, Pantry, Programmable Thermostat, Storage, Walk-In Closet(s), Window Treatments
- Flooring: Brick, Luxury Vinyl Plank, Tile
- Windows: Blinds
- Has basement: No
- Number of fireplaces: 1
- Fireplace features: Living Room, Wood Burning
Interior area
- Total structure area: 2,299
- Total interior livable area: 2,299 sqft
Video & virtual tour
Property
Parking
- Total spaces: 2
- Parking features: Attached, Garage, Garage Door Opener
- Has attached garage: Yes
- Covered spaces: 2
Features
- Levels: Two
- Stories: 2
- Patio & porch: Covered, Porch
- Exterior features: Concrete Driveway
- Has private pool: Yes
- Pool features: Heated, In Ground, Pool, Private
- Fencing: Back Yard,Chain Link,Partial,Privacy,Wood
- Waterfront features: None
Lot
- Size: 0.41 Acres
- Features: Central Business District, City Lot, Landscaped, Level, Subdivision
Details
- Additional structures: Storage
- Parcel number: 81526666000
- Zoning description: Residential
- Special conditions: None
Construction
Type & style
- Home type: SingleFamily
- Property subtype: Single Family Residence
Materials
- Brick, Vinyl Siding
- Foundation: Slab
- Roof: Architectural,Shingle
Condition
- New construction: No
- Year built: 1965
Details
- Warranty included: Yes
Utilities & green energy
- Water: Public
- Utilities for property: Electricity Available, Natural Gas Available, Sewer Available, Water Available
Community & HOA
Community
- Features: Near Schools, Shopping
- Security: Smoke Detector(s)
- Subdivision: Western Oaks Place Iii
Location
- Region: Springdale
Financial & listing details
- Price per square foot: $207/sqft
- Tax assessed value: $339,350
- Annual tax amount: $2,151
- Date on market: 7/8/2026
- Cumulative days on market: 81 days
- Listing terms: ARM,Conventional,FHA,Other,See Remarks,VA Loan
- Road surface type: Paved
Estimated market value
Not available
Estimated sales range
Not available
Not available
Price history
| Date | Event | Price |
|---|---|---|
| 7/8/2026 | Listed for sale | $475,000+104.7%$207/sqft |
Source:  ArkansasOne MLS #1354512 Report a problem ArkansasOne MLS #1354512 Report a problem | ||
| 12/4/2020 | Sold | $232,000-3.3%$101/sqft |
Source: ArkansasOne MLS #1163312 Report a problem | ||
| 10/22/2020 | Price change | $240,000-3.4%$104/sqft |
Source: Smith and Associates Real Estate Services #1163312 Report a problem | ||
| 10/9/2020 | Listed for sale | $248,500+38.1%$108/sqft |
Source: Smith and Associates Real Estate Services #1163312 Report a problem | ||
| 2/1/2018 | Sold | $180,000-2.7%$78/sqft |
Source: ArkansasOne MLS #1055756 Report a problem | ||
| 12/21/2017 | Pending sale | $185,000$80/sqft |
Source: Springdale - WEICHERT, REALTORS - The Griffin Company #1055756 Report a problem | ||
| 10/23/2017 | Price change | $185,000-2.6%$80/sqft |
Source: Springdale - WEICHERT, REALTORS - The Griffin Company #1055756 Report a problem | ||
| 9/14/2017 | Price change | $190,000-2.6%$83/sqft |
Source: Springdale - WEICHERT, REALTORS - The Griffin Company #1055756 Report a problem | ||
| 8/14/2017 | Listed for sale | $195,000+2.6%$85/sqft |
Source: Weichert, REALTORS Griffin Company- Springdale #1055756 Report a problem | ||
| 6/28/2007 | Sold | $190,000$83/sqft |
Source: Public Record Report a problem | ||
Public tax history
| Year | Property taxes | Tax assessment |
|---|---|---|
| 2025 | $2,151 +1.2% | $53,107 +4.5% |
| 2024 | $2,126 +2.1% | $50,798 +4.8% |
| 2023 | $2,082 +1.1% | $48,489 +5% |
| 2022 | $2,059 | $46,180 |
| 2021 | $2,059 | $46,180 |
| 2020 | -- | $46,180 +39.3% |
| 2019 | $1,830 +31% | $33,160 |
| 2018 | $1,398 +1.2% | $33,160 |
| 2017 | $1,381 | $33,160 |
| 2016 | $1,381 | $33,160 |
| 2015 | $1,381 | $33,160 -2.9% |
| 2014 | $1,381 -3.6% | $34,150 |
| 2013 | $1,433 | $34,150 |
| 2012 | $1,433 | $34,150 |
| 2011 | -- | $34,150 |
| 2010 | -- | $34,150 -22.7% |
| 2009 | $1,895 | $44,200 |
| 2008 | $1,895 +35.3% | $44,200 +35.1% |
| 2007 | $1,400 | $32,724 |
| 2006 | -- | -- |
| 2005 | -- | $28,615 -52.5% |
| 2004 | -- | $60,300 |
| 2003 | -- | -- |
Find assessor info on the county website
Monthly payment
Est. payment
Payment breakdown
Explore the cost of this home by adjusting the details. Changes won't be saved.Climate risks
Neighborhood: 72762
Nearby schools
Schools provided by the listing agent
- District: Springdale
Source: ArkansasOne MLS. This data may not be complete. We recommend contacting the local school district to confirm school assignments for this home.

Similar homes
- $375,0004 bd2 ba1.9k sqft3101 N McDonald Ave, Springdale, AR 72762For Sale
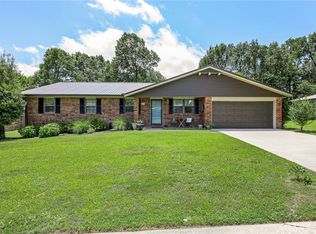 MLS ID #1351679, Joshua Holland, Coldwell Banker Harris McHaney & Faucette-Bentonvi. ArkansasOne MLS
 - $390,0004 bd2 ba1.8k sqft1611 Backus Ave, Springdale, AR 72762For Sale
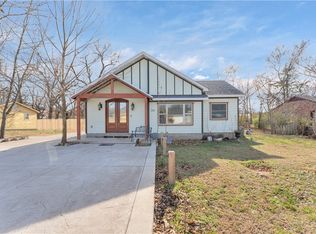 MLS ID #1334068, Abdi Jaimes-Reyes, PAK Home Realty. ArkansasOne MLS
 - $500,0003 bd2 ba3.3k sqft735 Brush Creek Rd, Springdale, AR 72762For Sale
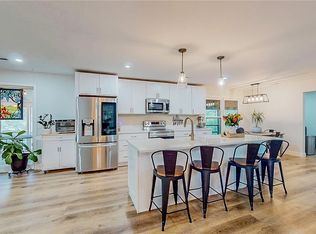 MLS ID #1320193, Keith Dixon, Smith and Associates Real Estate Services. ArkansasOne MLS
 - $449,9993 bd2 ba2.2k sqft18317 Collins Rd, Springdale, AR 72764For Sale
 MLS ID #1357741, Cloe Johnson, Venture Group Real Estate. ArkansasOne MLS
