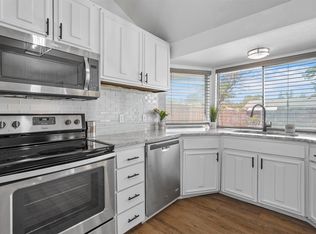
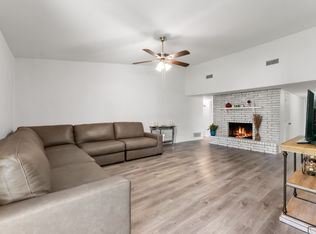
Welcome to this beautifully updated 3-bedroom, 2-bath home offering space and convenience in a prime location! Step inside to find hand-scraped hardwood floors, high ceilings, and a bright open-concept layout that seamlessly connects the living and dining areas, perfect for both everyday living and entertaining. A cozy wood-burning fireplace adds warmth and charm to the main living space. The kitchen is a standout feature, offering abundant cabinet storage and easy flow into the breakfast area, making it ideal for casual dining. The spacious primary suite provides a relaxing retreat with an ensuite bath. A versatile 420 sq ft garage conversion adds valuable extra living space, perfect for a second living area, home office, gym, or game room. Step outside to enjoy a beautiful backyard with a covered patio, ideal for relaxing or entertaining guests. The stained wood fence and rear gate provide privacy and convenient back parking access. Major upgrades have already been completed for peace of mind, including a roof replaced in 2023, foundation repaired in 2023 with a transferable warranty, cast iron plumbing replaced in 2023, and a replaced HVAC system 2021. Conveniently located near Hwy 635, this home offers quick access to Downtown Dallas and is just minutes from major shopping and dining destinations. This move-in ready home combines thoughtful updates, functional space, and an unbeatable location, don’t miss your opportunity to make it yours!
For sale
Price cut: $500 (8/21)
$288,500
808 Intervale Dr, Garland, TX 75043
3beds
1,266sqft
Single Family Residence
Built in 1966
7,361 Square Feet Lot
$287,300 Zestimate®
$228/sqft
$-- HOA
What's special
Cozy wood-burning fireplaceHigh ceilingsHand-scraped hardwood floorsBreakfast areaAbundant cabinet storageBright open-concept layout
- 152 days
- 228
- 21
Zillow last checked:
Listing updated:
Listed by:
Paula Gallego 0578178 682-597-1587,
Keller Williams Realty 817-329-8850
Source: NTREIS,MLS#: 21217899
Facts & features
Interior
Bedrooms & bathrooms
- Bedrooms: 3
- Bathrooms: 2
- Full bathrooms: 2
Primary bedroom
- Features: Ceiling Fan(s), En Suite Bathroom
- Level: First
- Dimensions: 13 x 11
Bedroom
- Level: First
Bedroom
- Level: First
Primary bathroom
- Features: Built-in Features
- Level: First
Dining room
- Level: First
Family room
- Level: First
Other
- Features: Built-in Features
- Level: First
Kitchen
- Features: Built-in Features, Solid Surface Counters
- Level: First
Living room
- Features: Ceiling Fan(s), Fireplace
- Level: First
- Dimensions: 19 x 14
Heating
- Central
Cooling
- Central Air
Appliances
- Included: Dishwasher, Gas Range
Features
- Decorative/Designer Lighting Fixtures, Double Vanity, Eat-in Kitchen, Open Floorplan
- Flooring: Carpet, Ceramic Tile, Hardwood
- Has basement: No
- Number of fireplaces: 1
- Fireplace features: Wood Burning
Interior area
- Total interior livable area: 1,266 sqft
Video & virtual tour
Property
Parking
- Parking features: Alley Access, Converted Garage, Driveway
Features
- Levels: One
- Stories: 1
- Patio & porch: Covered
- Exterior features: Private Yard, Rain Gutters
- Pool features: None
- Fencing: Wood
Lot
- Size: 7,361 Square Feet
Details
- Parcel number: 26365500050130000
Construction
Type & style
- Home type: SingleFamily
- Architectural style: Traditional,Detached
- Property subtype: Single Family Residence
- Attached to another structure: Yes
Materials
- Brick
- Roof: Shingle
Condition
- Resale
- Year built: 1966
Utilities & green energy
- Sewer: Public Sewer
- Water: Public
- Utilities for property: Sewer Available, Water Available
Community & HOA
Community
- Subdivision: Montclair 02
HOA
- Has HOA: No
Location
- Region: Garland
Financial & listing details
- Price per square foot: $228/sqft
- Tax assessed value: $259,350
- Annual tax amount: $6,211
- Date on market: 4/8/2026
- Cumulative days on market: 153 days
- Listing terms: Cash,Conventional,FHA,VA Loan
Estimated market value
$287,300
$273,000 - $302,000
$1,985/mo
Price history
| Date | Event | Price |
|---|---|---|
| 8/21/2026 | Price change | $288,500-0.2%$228/sqft |
Source: NTREIS #21217899 Report a problem | ||
| 6/19/2026 | Price change | $289,000-0.3%$228/sqft |
Source: NTREIS #21217899 Report a problem | ||
| 5/14/2026 | Price change | $290,000-2.5%$229/sqft |
Source: NTREIS #21217899 Report a problem | ||
| 4/29/2026 | Price change | $297,500-0.8%$235/sqft |
Source: NTREIS #21217899 Report a problem | ||
| 4/8/2026 | Listed for sale | $300,000+33.3%$237/sqft |
Source: NTREIS #21217899 Report a problem | ||
| 4/5/2023 | Listing removed | -- |
Source: NTREIS #20168183 Report a problem | ||
| 11/1/2022 | Pending sale | $225,000$178/sqft |
Source: NTREIS #20168183 Report a problem | ||
| 10/19/2022 | Contingent | $225,000$178/sqft |
Source: NTREIS #20168183 Report a problem | ||
| 10/3/2022 | Listed for sale | $225,000$178/sqft |
Source: NTREIS #20168183 Report a problem | ||
Public tax history
| Year | Property taxes | Tax assessment |
|---|---|---|
| 2025 | $958 +10.2% | $259,350 |
| 2024 | $869 +7.5% | $259,350 +22% |
| 2023 | $808 +3.5% | $212,570 |
| 2022 | $781 +3.4% | $212,570 +34.5% |
| 2021 | $755 +6% | $158,100 +8.2% |
| 2020 | $712 +8.8% | $146,090 |
| 2019 | $654 +8.3% | $146,090 |
| 2018 | $604 -74.7% | $146,090 +6.3% |
| 2017 | $2,389 +11.8% | $137,470 +38.4% |
| 2016 | $2,137 +20.8% | $99,350 +15% |
| 2015 | $1,769 | $86,410 |
| 2014 | $1,769 | $86,410 |
| 2013 | -- | -- |
| 2012 | -- | -- |
| 2011 | -- | -- |
| 2010 | -- | -- |
| 2009 | -- | -- |
| 2008 | -- | -- |
| 2007 | -- | -- |
| 2005 | -- | -- |
| 2004 | -- | -- |
| 2003 | -- | -- |
| 2002 | -- | -- |
| 2001 | -- | -- |
Find assessor info on the county website
Monthly payment
Est. payment
Payment breakdown
Explore the cost of this home by adjusting the details. Changes won't be saved.Climate risks
Neighborhood: New World
Nearby schools
Schools provided by the listing agent
- District: Garland ISD
Source: NTREIS. This data may not be complete. We recommend contacting the local school district to confirm school assignments for this home.

Similar homes
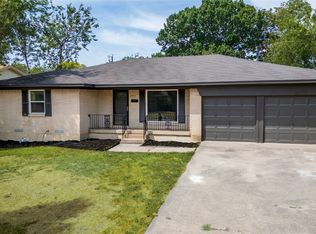
- $279,5003 bd2 ba1.7k sqft425 Rollingridge Ln, Garland, TX 75043For Sale
 MLS ID #21220892, Christine Shannon. NTREIS
 - $274,9003 bd2 ba1.4k sqft4222 Foliage Dr, Garland, TX 75043For Sale
 MLS ID #21300106, Cinthya Chavarria. NTREIS
 - $279,9003 bd2 ba1.4k sqft2517 Livenshire Dr, Garland, TX 75041For Sale
 MLS ID #21370305, Nancy Garcia. NTREIS
 - $309,9993 bd2 ba1.5k sqft1310 Bardfield Ave, Garland, TX 75041For Sale
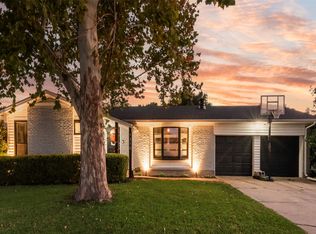 MLS ID #21360682, Manuel Salazar. NTREIS
