Skip main navigation
Sold for $14,100,000
Street View
  • Listing Provided by: Compass
    Bought with: Edge
    $14,100,000

    808 John St, Manhattan Beach, CA 90266

    5beds
    6,604sqft
    Single Family Residence
    Built in 1998
    0.46 Acres Lot
    $13,262,000 Zestimate®
    $2,135/sqft
    $59,749 Estimated rent

    Home value

    $13,262,000

    $11.67M - $14.99M

    $59,749/mo

    Zestimate® history
    Loading
    Loading...

    Owner options

    List your home for rent

    $59,749/mo

    Rent Zestimate®

    Find your next renter with Zillow Rental Manager. Plus, with online applications, you can quickly screen prospective tenants – for free.

    Learn more

    $59,749/mo

    Rent Zestimate®

    Refinance and save

    $90,038/mo

    Est. payment

    Refinancing to a lower rate could help reduce your monthly payments and save thousands over the life of the loan.

    See today's rates

    $90,038/mo

    Est. payment

    Explore your selling options

    Work with a Zillow partner agent

    Leverage their expertise and Zillow's premium Showcase listings to get your home seen by more buyers.

    Get started

    List with your own agent

    Get your home in front of millions of buyers by listing it on Zillow.

    Learn how to do it

    Sell it yourself

    Take full control of how buyers see your home on Zillow by listing For Sale by Owner (FSBO).

    List your home

    What's special

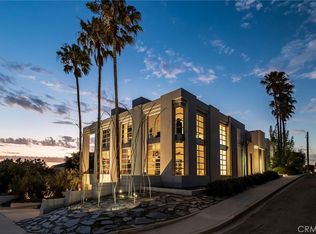
    A truly one-of-a-kind property comes along once in a lifetime. Ideally situated on a hilltop in Manhattan Beach and encompassing nearly half an acre, this superior estate caters to the most discerning buyer. Offering five bedrooms and six baths in 6604 square feet on a 20K+ square foot lot, this magnificent home features luxe materials and a myriad of indoor and outdoor spaces for luxurious living and entertaining. Enter through the iron gates and into the dazzling entryway, grounded with inlaid travertine floors and a striking circular staircase; four bedrooms and baths offer serene private living quarters and spacious baths and closets. A family room with onyx fireplace and a large custom bar opening to the courtyard offers impressive entertaining for family and friends alike. The courtyard with a peaceful fountain and fireplace is the perfect spot for gathering or relaxing outside. The breathtaking backyard includes an enormous lawn, regulation lap pool with inlaid fountains and a jacuzzi, a covered poolside terrace, and a full-size sport court, all grandfathered prior to SB 330 – a wondrous feature that cannot be duplicated in new construction. A below-ground, temperature-controlled wine cellar preserves your favorite vintages. Dramatic views of downtown Los Angeles and the Santa Monica Mountains are obtained from several vantage points on the second floor, including a private balcony with outdoor barbecue. The gourmet kitchen includes a huge central island with seating, cooktop, and sink; stainless appliances and dual ovens create a Chef’s atmosphere. A casual dining area is adjacent, as well as a welcoming cozy family room with fireplace. The formal dining room boasts a custom tray ceiling and ocean views and is bathed in natural light. The decadent Primary Suite has sweeping city and mountain vistas, a fireplace, two custom closets with ample built-ins, a separate sitting room/office, and a well-appointed, spa-like bath with dual vanities, a soaking tub, and a fireplace. A detached guest/office suite provides its own entrance and incredible views from the private second-floor balcony. Stunning custom millwork and molding throughout, polished hardwood floors, bespoke cabinetry, a four-car garage, and a host of amenities make this a splendid home for family and friends or hosting lavish parties. Perched on a hilltop in one of the most exclusive neighborhoods in Manhattan Beach, this property speaks for itself.

    Zillow last checked:

    Listing updated:

    Listing Provided by:

    Jennifer Caskey DRE #01075946 310-200-5900,

    Compass,

    Listing Team: Jen Caskey Group

    Bought with:

    Dave Fratello, DRE #01880469

    Edge

    Adam Wilson, DRE #01947622

    Edge

    Source: CRMLS,MLS#: SB23181256MLS LogoOriginating MLS: California Regional MLS

    Facts & features

    Interior

    Bedrooms & bathrooms
    • Bedrooms: 5
    • Bathrooms: 6
    • Full bathrooms: 4
    • 1/2 bathrooms: 2
    • Main level bathrooms: 3
    • Main level bedrooms: 4
    Primary bedroom
    • Features: Primary Suite
    Bedroom
    • Features: Bedroom on Main Level
    Bathroom
    • Features: Bathtub, Soaking Tub, Separate Shower, Vanity
    Kitchen
    • Features: Kitchen Island, Kitchen/Family Room Combo
    Cooling
    • Central Air
    Appliances
    • Included: Double Oven, Dishwasher, Microwave, Refrigerator
    • Laundry: Inside, Laundry Room
    Features
    • Beamed Ceilings, Wet Bar, Breakfast Bar, Built-in Features, Balcony, Breakfast Area, Tray Ceiling(s), Crown Molding, Coffered Ceiling(s), High Ceilings, Living Room Deck Attached, Bedroom on Main Level, Primary Suite, Wine Cellar, Walk-In Closet(s)
    • Flooring: Tile, Wood
    • Has fireplace: Yes
    • Fireplace features: Bath, Family Room, Living Room, Primary Bedroom, Multi-Sided, Outside
    • Common walls with other units/homes: No Common Walls
    Interior area
    • Total interior livable area: 6,604 sqft

    Property

    Parking
    • Total spaces: 4
    • Parking features: Garage - Attached
    • Attached garage spaces: 4
    Features
    • Levels: Two
    • Stories: 2
    • Entry location: West
    • Patio & porch: Covered, Patio, Screened, Terrace
    • Has private pool: Yes
    • Pool features: In Ground, Lap, Private
    • Has spa: Yes
    • Spa features: Private
    • Has view: Yes
    • View description: City Lights, Mountain(s), Neighborhood, Panoramic
    Lot
    • Size: 0.46 Acres
    • Features: Back Yard, Lawn, Landscaped, Yard
    Details
    • Additional parcels included: 4170040022
    • Parcel number: 4170040023
    • Special conditions: Standard

    Construction

    Type & style
    • Home type: SingleFamily
    • Architectural style: Mediterranean
    • Property subtype: Single Family Residence
    Condition
    • New construction: No
    • Year built: 1998

    Utilities & green energy

    • Sewer: Public Sewer
    • Water: Public

    Community & neighborhood

    Community
    • Community features: Storm Drain(s), Street Lights, Sidewalks
    Location
    • Region: Manhattan Beach

    Other

    Other facts
    • Listing terms: Cash,Cash to New Loan,Conventional

    Price history

    DateEventPrice
    9/6/2024Sold$14,100,000-16.6%$2,135/sqft
    Source: CRMLS #SB23181256 Report a problem
    8/17/2024Contingent$16,900,000$2,559/sqft
    Source: CRMLS #SB23181256 Report a problem
    3/6/2024Price change$16,900,000-15.1%$2,559/sqft
    Source: CRMLS #SB23181256 Report a problem
    9/28/2023Listed for sale$19,900,000+2063%$3,013/sqft
    Source: CRMLS #SB23181256 Report a problem
    4/15/1997Sold$920,000$139/sqft
    Source: Public Record Report a problem

    Public tax history

    YearProperty taxesTax assessment
    2025$83,976 +57.9%$7,450,000 +60.6%
    2024$53,200 +3%$4,639,527 +2%
    2023$51,640 +1.8%$4,548,557 +2%
    2022$50,743 +2%$4,459,370 +2%
    2021$49,771 +0.9%$4,371,932 +1%
    2020$49,309 $4,327,104 +2%
    2019$49,309 +4.1%$4,242,260 +2%
    2018$47,378 $4,159,079 -16.9%
    2017$47,378 +2.4%$5,004,909 +2%
    2016$46,269 $4,906,775

    Find assessor info on the county website

    Neighborhood: 90266

    Nearby schools

    GreatSchools rating
    Get a cash offer in 3 minutes
    Find out how much your home could sell for in as little as 3 minutes with a no-obligation cash offer.
    Estimated market value
    $13,262,000
    Get a cash offer in 3 minutes
    Find out how much your home could sell for in as little as 3 minutes with a no-obligation cash offer.
    Estimated market value
    $13,262,000