SATURDAY JUNE 21 OPEN HOUSE IS CANCELLED!! WELCOME to this solid and well-built 4-BR, 2-bath brick and vinyl siding Cape Cod, full of character and lots of potential, nestled on a beautiful, flat 3/4 acre lot in the desirable Hamilton Park neighborhood in Lower Gwynedd Twp only minutes to local schools, churches and to charming, revitalized downtown Ambler where you can enjoy easy access to unique shopping, dining, 2 historic theaters, a public library, and train service to Philadelphia. Built in the mid-20th century, this classic home offers a sturdy foundation and helpful updates over the years, including replacement windows (2007), roof (2000), oil furnace (2023), ductless A/C wall units on the 1st floor (2020), and a wood stove insert with new chimney liner (2007). While the home is in need of some TLC and cosmetic updating, it's been very well-loved for many years and offers tremendous promise to a new owner. Inside, you'll find hardwood floors throughout much of the home and a kitchen with a vinyl floor, replaced white cabinet and drawer fronts and stainless appliances, a large island with wood stools and an outside entrance to a covered patio overlooking the private backyard. The main level also features a Primary BR with a walk-in closet, a 2nd BR and a shared updated full bath with a tiled shower stall (2007). The 2nd level offers two bedrooms and a shared full bath with tub/shower and newer toilet and vanity that provide additional space and flexibility for family and guests. A full, older partially-finished basement with wood panelling and outside walkup steps to the backyard also holds the laundry area with a washer/dryer and laundry tub. It offers plenty of room for storage, and with a possible future renovation could make this a wonderful workout, play or recreation space for your family. There is also a 1-car attached garage for added convenience. With great bones, some recent system upgrades, and a prime location in the L. Gwynedd township area within the well-regarded Wissahickon school district, this lovely home is a rare opportunity to create your dream home in a vibrant community close to major roadways ensuring a smooth commute to surrounding areas for work, school or play. Don't miss the opportunity to make this pretty property your new home!
Sold for $700,000
$700,000
808 Judie Ln, Ambler, PA 19002
4beds
2,136sqft
Single Family Residence
Built in 1957
0.71 Acres Lot
$717,700 Zestimate®
$328/sqft
$3,336 Estimated rent
Home value
$717,700
$660,000 - $775,000
$3,336/mo
Zestimate® history
Owner options
List your home for rent
$3,336/mo
Rent Zestimate®
Find your next renter with Zillow Rental Manager. Plus, with online applications, you can quickly screen prospective tenants – for free.
$3,336/mo
Rent Zestimate®
Refinance and save
$4,714/mo
Est. payment
Refinancing to a lower rate could help reduce your monthly payments and save thousands over the life of the loan.
$4,714/mo
Est. payment
Explore your selling options
Work with a Zillow partner agent
Leverage their expertise and Zillow's premium Showcase listings to get your home seen by more buyers.
Get startedList with your own agent
Get your home in front of millions of buyers by listing it on Zillow.
Learn how to do itSell it yourself
Take full control of how buyers see your home on Zillow by listing For Sale by Owner (FSBO).
List your homeWhat's special
Brick and vinyl sidingPartially-finished basementLaundry areaLarge islandHardwood floorsWood panellingVinyl floor
Zillow last checked:
Listing updated:
Listed by:
Cyndy Young 610-715-4712,
Compass RE
Bought with:
Lisa Munn, RS278139
Compass RE
Source: Bright MLS,MLS#: PAMC2139062
Facts & features
Interior
Bedrooms & bathrooms
- Bedrooms: 4
- Bathrooms: 2
- Full bathrooms: 2
- Main level bathrooms: 1
- Main level bedrooms: 2
Basement
- Area: 0
Heating
- Hot Water, Summer/Winter Changeover, Oil
Cooling
- Ductless, Electric
Appliances
- Included: Dishwasher, Disposal, Oven/Range - Electric, Refrigerator, Stainless Steel Appliance(s), Water Heater
- Laundry: In Basement
Features
- Bathroom - Stall Shower, Bathroom - Tub Shower, Floor Plan - Traditional, Formal/Separate Dining Room
- Flooring: Hardwood, Vinyl, Tile/Brick, Wood
- Doors: Storm Door(s)
- Basement: Partially Finished,Walk-Out Access
- Number of fireplaces: 1
- Fireplace features: Flue for Stove
Interior area
- Total structure area: 2,136
- Total interior livable area: 2,136 sqft
- Finished area above ground: 2,136
- Finished area below ground: 0
Property
Parking
- Total spaces: 4
- Parking features: Asphalt, Driveway
- Uncovered spaces: 4
Accessibility
- Accessibility features: None
Features
- Levels: One and One Half
- Stories: 1.5
- Pool features: None
Lot
- Size: 0.71 Acres
- Dimensions: 155.00 x 0.00
- Features: Front Yard, Level, Rear Yard, Suburban
Details
- Additional structures: Above Grade, Below Grade
- Parcel number: 390002110002
- Zoning: RESIDENTIAL
- Zoning description: Residential
- Special conditions: Standard
- Other equipment: Negotiable
Construction
Type & style
- Home type: SingleFamily
- Architectural style: Cape Cod
- Property subtype: Single Family Residence
Materials
- Masonry
- Foundation: Block
- Roof: Asphalt
Condition
- Average
- New construction: No
- Year built: 1957
Utilities & green energy
- Sewer: Public Sewer
- Water: Public
Community & HOA
Community
- Subdivision: Hamilton Park
HOA
- Has HOA: No
Location
- Region: Ambler
- Municipality: LOWER GWYNEDD TWP
Financial & listing details
- Price per square foot: $328/sqft
- Tax assessed value: $218,130
- Annual tax amount: $6,802
- Date on market: 6/16/2025
- Listing agreement: Exclusive Right To Sell
- Listing terms: Cash,Conventional
- Inclusions: Washer, Dryer, Refrigerator, 2 Window A / C Units All In "as Is" Condition And Offering No Monetary Value. Shelving In Garage. Firewood Racks With Firewood.
- Ownership: Fee Simple
Price history
| Date | Event | Price |
|---|---|---|
| 7/17/2025 | Sold | $700,000+7.7%$328/sqft |
Source:  Bright MLS #PAMC2139062 Report a problem Bright MLS #PAMC2139062 Report a problem | ||
| 6/18/2025 | Pending sale | $650,000$304/sqft |
Source: Bright MLS #PAMC2139062 Report a problem | ||
| 6/16/2025 | Listed for sale | $650,000$304/sqft |
Source: Bright MLS #PAMC2139062 Report a problem | ||
Public tax history
| Year | Property taxes | Tax assessment |
|---|---|---|
| 2025 | $6,701 +7.9% | $218,130 |
| 2024 | $6,213 | $218,130 |
| 2023 | $6,213 +4.5% | $218,130 |
| 2022 | $5,945 +3.4% | $218,130 |
| 2021 | $5,751 +2.7% | $218,130 |
| 2020 | $5,598 +2.3% | $218,130 |
| 2019 | $5,474 +2.4% | $218,130 |
| 2018 | $5,347 +4.4% | $218,130 |
| 2017 | $5,121 +2.3% | $218,130 |
| 2016 | $5,005 +2.9% | $218,130 |
| 2015 | $4,866 +0% | $218,130 |
| 2014 | $4,865 | $218,130 |
| 2013 | $4,865 +0.5% | $218,130 |
| 2012 | $4,842 +3.4% | $218,130 |
| 2011 | $4,682 +0.8% | $218,130 |
| 2010 | $4,643 | $218,130 |
| 2009 | $4,643 +1.5% | $218,130 |
| 2008 | $4,575 -0.7% | -- |
| 2007 | $4,606 -0.2% | -- |
| 2006 | $4,616 +4.2% | -- |
| 2005 | $4,430 +4.2% | -- |
| 2004 | $4,251 +7.2% | -- |
| 2003 | $3,965 +2.3% | -- |
| 2002 | $3,875 +3.2% | -- |
| 2000 | $3,754 -1.2% | -- |
| 1999 | $3,798 | -- |
Find assessor info on the county website
Neighborhood: 19002
Nearby homes
- $920,1004 bd3 ba2.1k sqft812 Judie Ln, Ambler, PA 19002Off Market
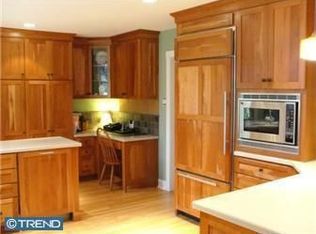
- $1,369,7005 bd4 ba5.2k sqft800 Alene Rd, Ambler, PA 19002Off Market
- $772,9004 bd2 ba2.5k sqft807 Alene Rd, Ambler, PA 19002Off Market
- $719,0004 bd2 ba2.3k sqft811 Alene Rd, Ambler, PA 19002Off Market
- $739,5002 bd2 ba2.6k sqft809 Judie Ln, Lower Gwynedd, PA 19002Off Market
- $876,8005 bd4 ba3.2k sqft901 Davis Rd, Ambler, PA 19002Off Market
- $818,7005 bd2 ba3.6k sqft805 Judie Ln, Ambler, PA 19002Off Market
- $776,2004 bd2 ba2.1k sqft815 Alene Rd, Ambler, PA 19002Off Market
Nearby schools
GreatSchools rating
- 10/10Lower Gwynedd Elementary SchoolGrades: K-5Distance: 0.7 mi
- 8/10Wissahickon Middle SchoolGrades: 6-8Distance: 0.5 mi
- 9/10Wissahickon Senior High SchoolGrades: 9-12Distance: 0.5 mi
Schools provided by the listing agent
- Elementary: Lower Gwynedd
- Middle: Wissahickon
- High: Wissahickon Senior
- District: Wissahickon
Source: Bright MLS. This data may not be complete. We recommend contacting the local school district to confirm school assignments for this home.
Get a cash offer in 3 minutes
Find out how much your home could sell for in as little as 3 minutes with a no-obligation cash offer.
Estimated market value
$717,700
Get a cash offer in 3 minutes
Find out how much your home could sell for in as little as 3 minutes with a no-obligation cash offer.
Estimated market value
$717,700
- Pennsylvania
- Montgomery County
- Ambler
- 19002
- 808 Judie Ln
